

Waterfront Petroleum Terminal Headquarters
Adaptive Reuse Meets Complex Industrial Construction
Detroit, MI
The Opportunity
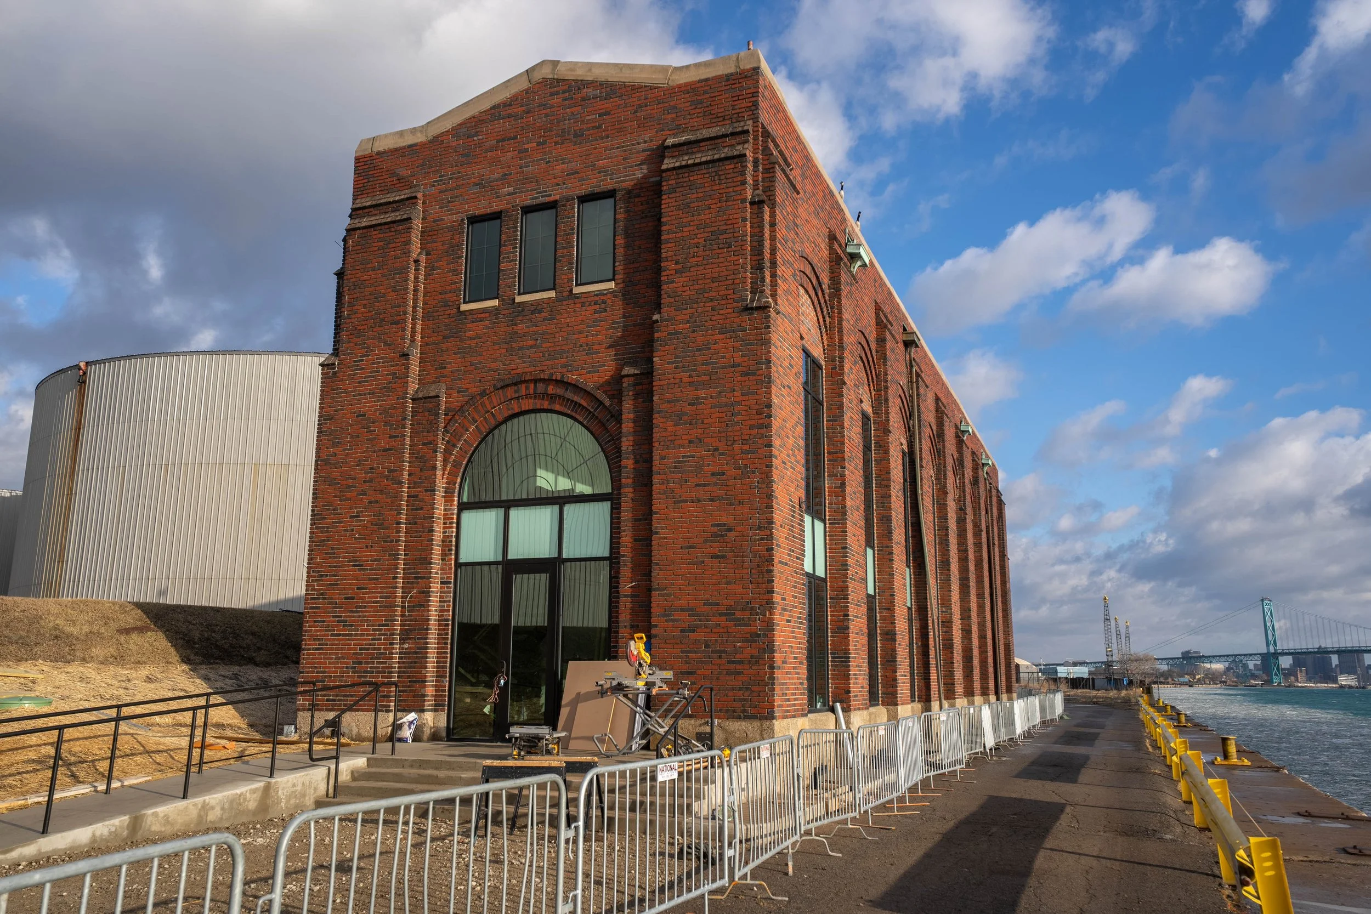

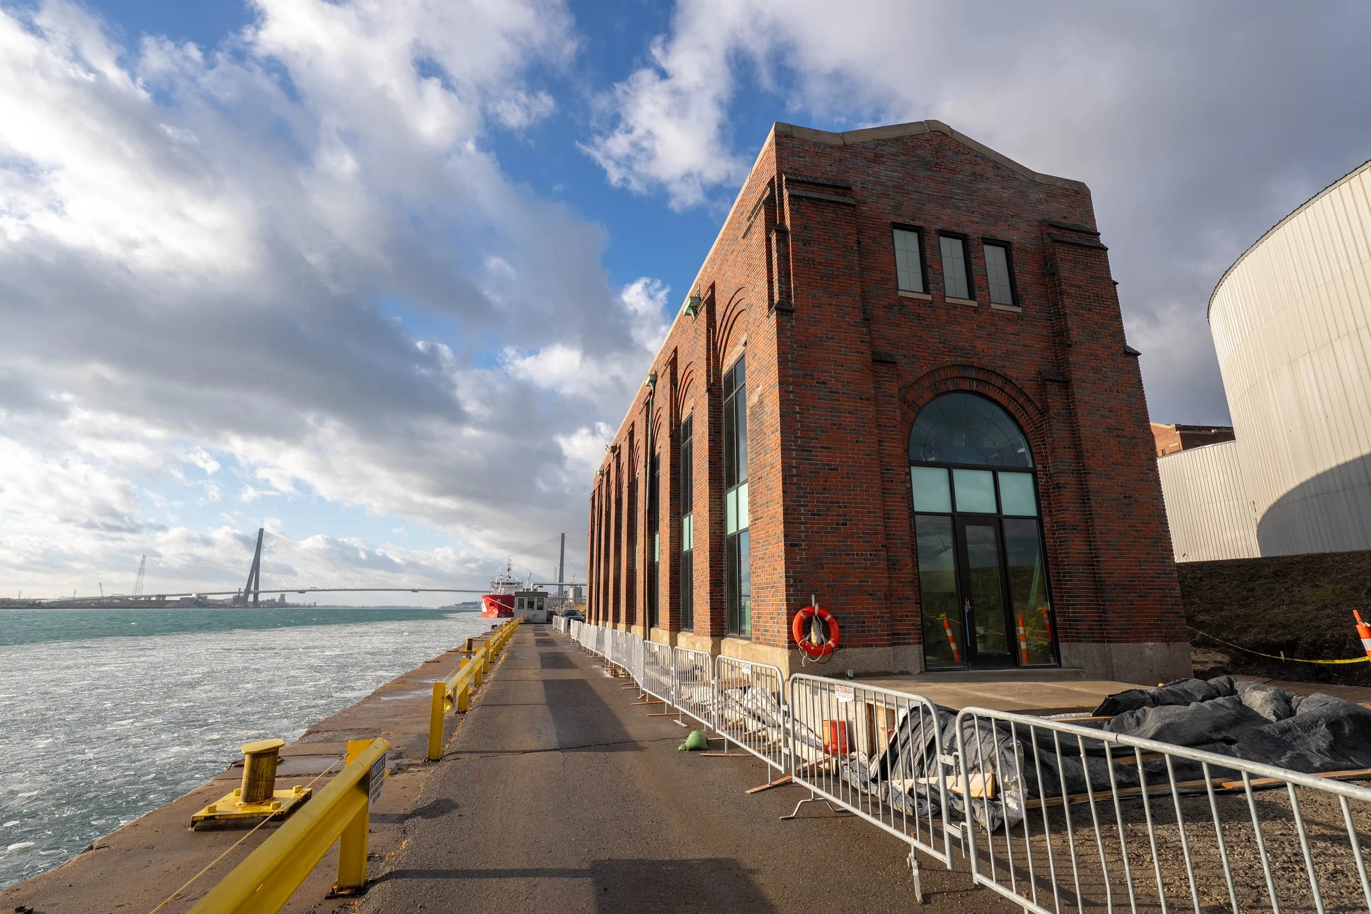
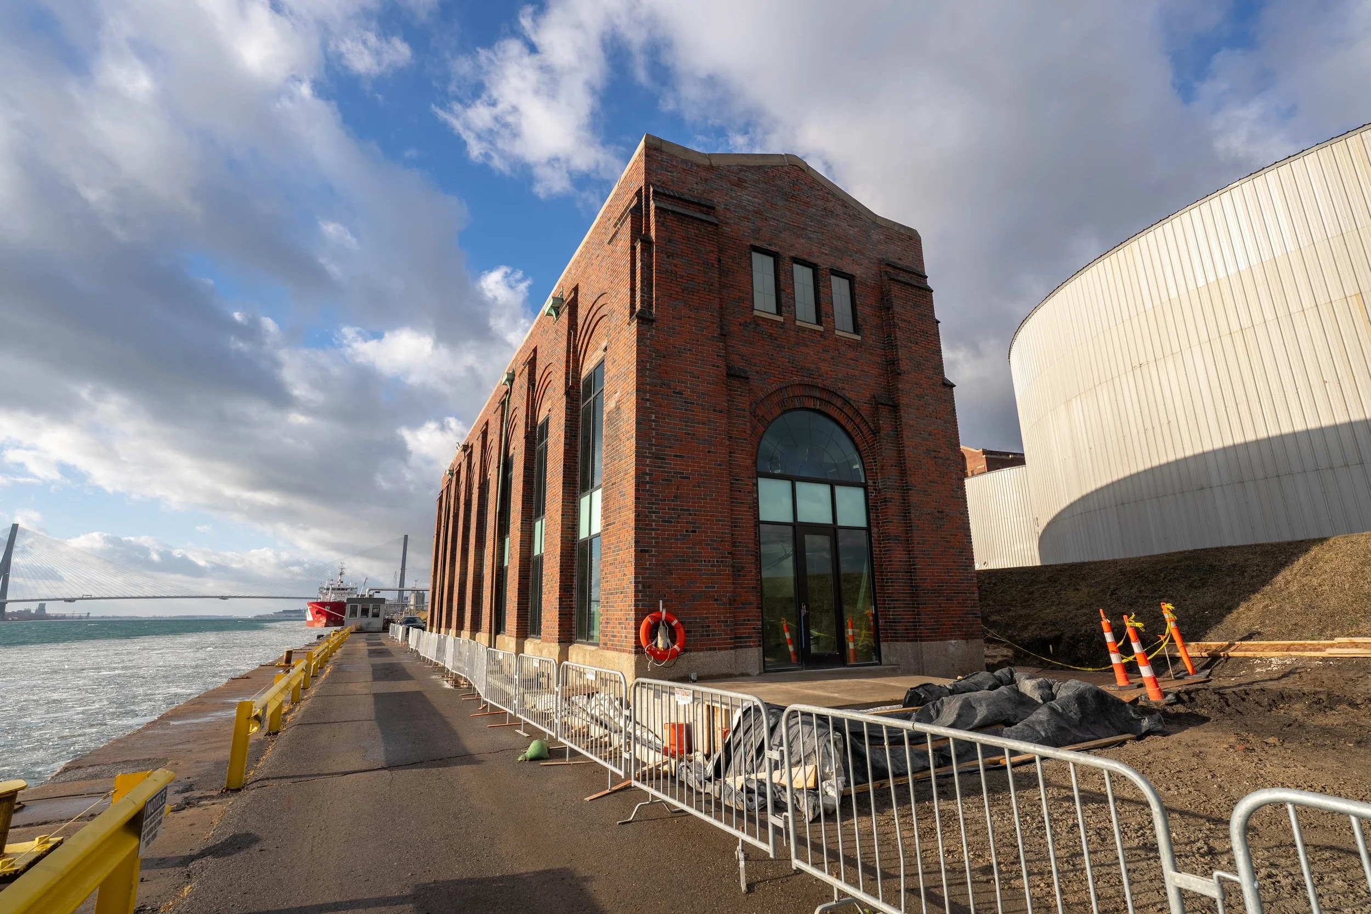
Waterfront Petroleum Company wanted to consolidate its operations into a single headquarters that would improve communication and operational efficiency while creating a distinctive place to work just steps from the Detroit River. The selected location, a nearly century-old former water intake facility, offered a unique setting but required a substantial adaptive-reuse effort to make the building functional for modern operations.
The building was essentially an empty industrial shell with no nearby water, sewer or electrical utility connections. Its age created significant structural questions, and the surrounding site remained an active, highly regulated industrial and maritime fueling operation throughout the project.
The Challenge
Premier Construction & Design was tasked with turning the blank-canvas structure into a fully functioning headquarters while solving complex building, utility, safety and coordination challenges across the site.
· Adapt a roughly 100-year-old structure for a modern two-story headquarters
· Design and construct a new second-floor structural system within the historic building
· Design, coordinate and install more than 2,400 linear feet of underground utility service lines
· Coordinate approximately 55 crossings involving existing utilities and process lines
· Work through field conditions that did not always match available utility records
· Independently verify water pressure and flow to engineer a 1,000-foot water-service run
· Coordinate multiple authorities having jurisdiction and specialized site-access requirements
· Complete winter utility work in bitter conditions while protecting daily facility operations
· Meet demanding quality, schedule and budget expectations
Premier's Approach
Premier served as general contractor and provided design-build services for the project's civil, structural, mechanical, electrical and plumbing systems. Premier also fully developed the interior design and worked closely with Waterfront Petroleum and the client's architect to improve constructability and identify substantial value-engineering opportunities throughout the project.
Structural challenges required detailed coordination between Premier's construction professionals and the structural engineering team to determine how the new second floor, curtain-wall framing and other new structural components could be supported within the historic shell.
The utility work required the same level of hands-on problem solving. Premier and its engineering partners designed, coordinated and installed more than 2,400 linear feet of service lines using directional boring and open-trench excavation. The routes crossed approximately 55 existing utility and process-line locations, and field conditions frequently required the team to adjust routing in real time.
Water-service design presented an additional challenge because no official records or testing could be made available to confirm water pressure at the site. Premier worked with its civil engineering and contractor teams to develop a solution from scratch. With approval from the authority having jurisdiction, the team excavated a portion of the main roadway, installed a test tap, verified actual flow and pressure, and used that data to size and engineer the connection and approximately 1,000-foot service run to the building.
Value Engineering and Interior Design
Value engineering played a major role in making the project buildable while maintaining the owner's vision. Premier developed solutions for the second-floor structural system, heating and cooling systems, lighting, finishes, glass doors and storefront systems, balancing design intent, constructability, budget and schedule.
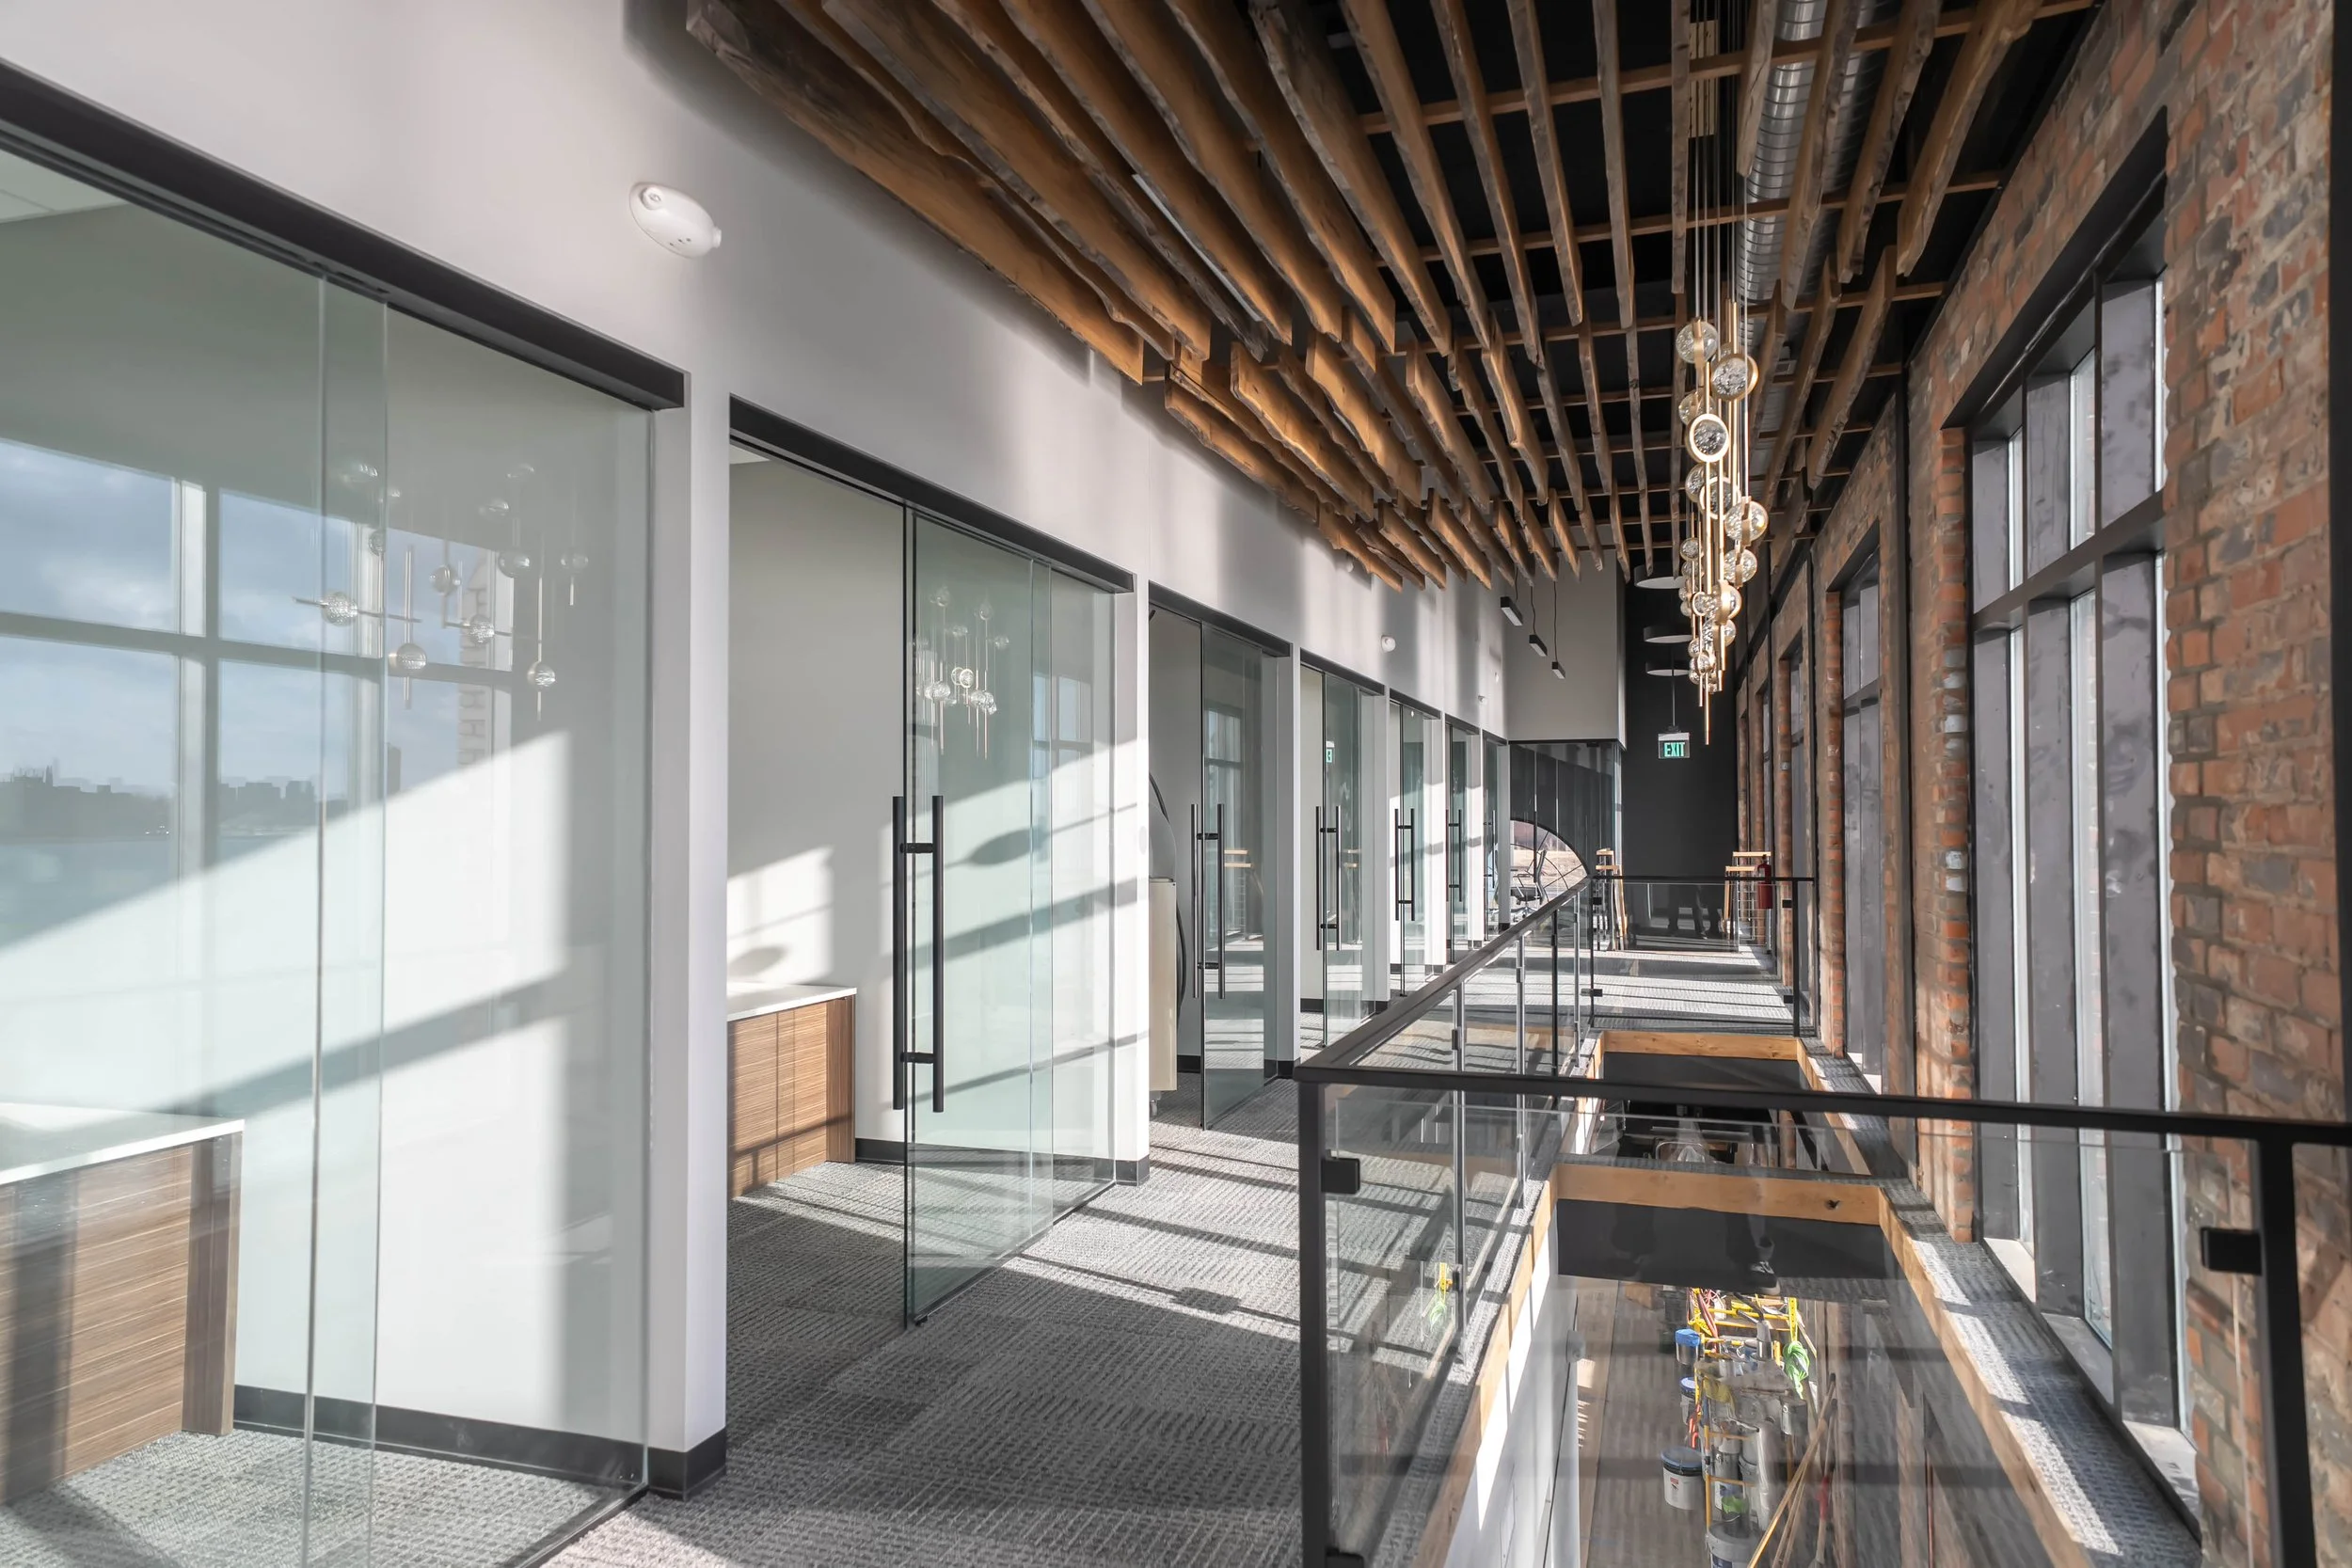
The completed interior also reflects the history of the property. Premier carpenters custom fabricated stair treads and ceiling components, including sound-dampening systems and custom wood trellis systems. The trellis and stair treads incorporate reclaimed timber pilings recovered during a previous Waterfront Petroleum dock expansion and estimated to date to the late 1700s.
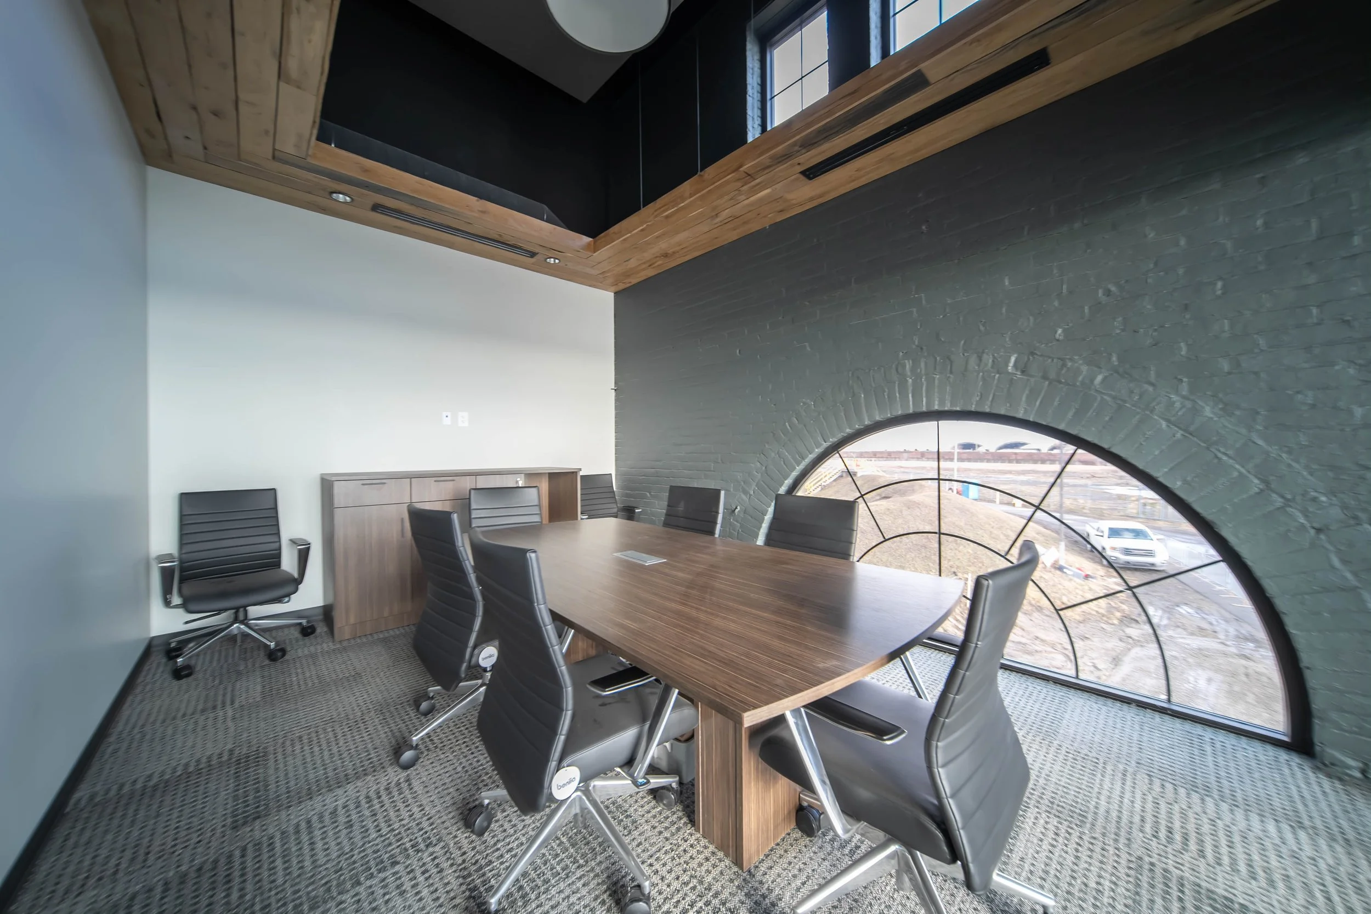
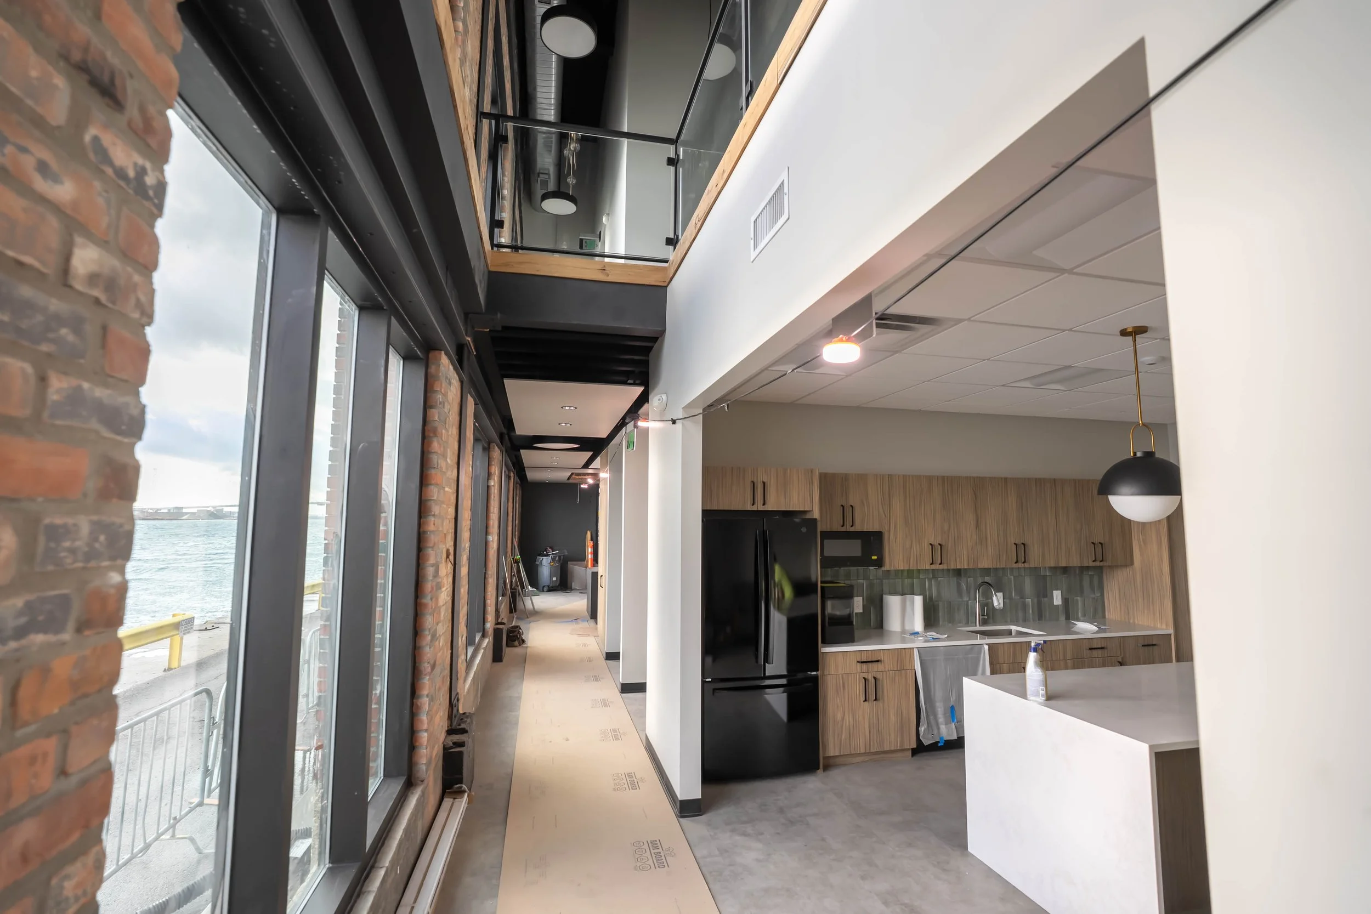
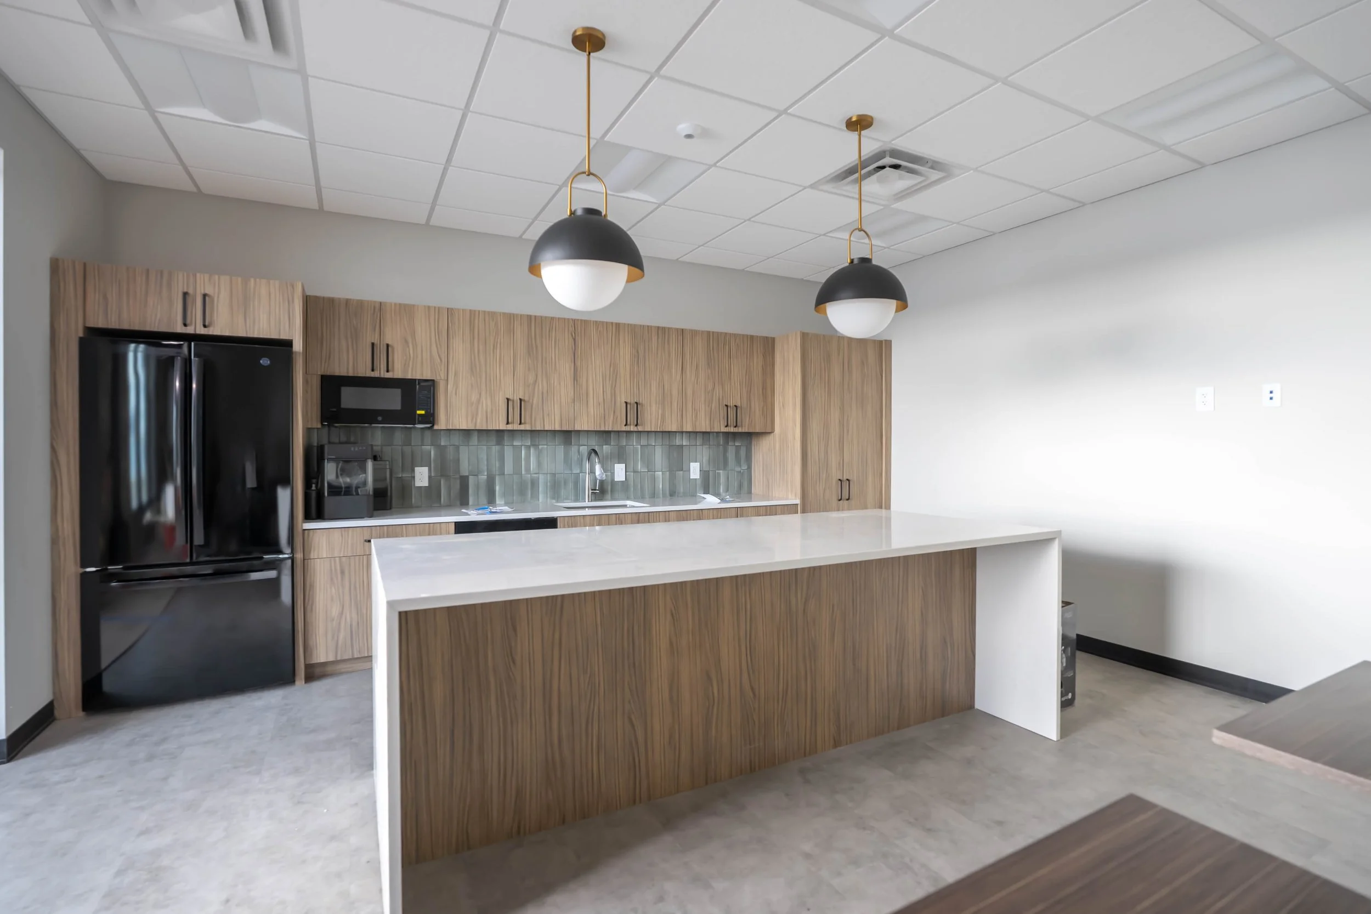
The first floor uses an open layout to support communication among Waterfront Petroleum's operations team, while the second floor provides private offices and conference spaces for leadership. Open portions of the second-floor deck allow natural light and air to move throughout the building.
Executing in a Highly Regulated Industrial Environment
Waterfront Petroleum remained fully operational throughout the project. Key Premier management personnel obtained government-issued credentials to work within the secure site and sponsor others, helping increase project efficiency while maintaining specialized access and safety requirements.
Underground work required heightened attention around active process tanks and piping. Utility installation also continued into winter, with temperatures below 15 degrees and wind chills well below zero. Despite those conditions, all utilities were installed and the building was brought online with no impact to daily facility operations.
The Result
Construction began in May 2025 and was completed in December 2025. Despite the complexity of the historic building and site, extensive underground utility work, regulatory coordination and difficult winter conditions, Premier delivered the project on schedule and within the approved budget.
The completed headquarters gives Waterfront Petroleum a centralized workplace designed around its operations while preserving a direct connection to Detroit waterfront history. A building that once had no utility service and limited apparent potential is now a distinctive, functional headquarters created through adaptive reuse, technical coordination and creative problem solving.