

Waterfront Petroleum Company Headquarters
Detroit, MI Size: ± 6,000 SF | Property Type: Industrial Adaptive Reuse / Corporate Headquarters
Project Overview
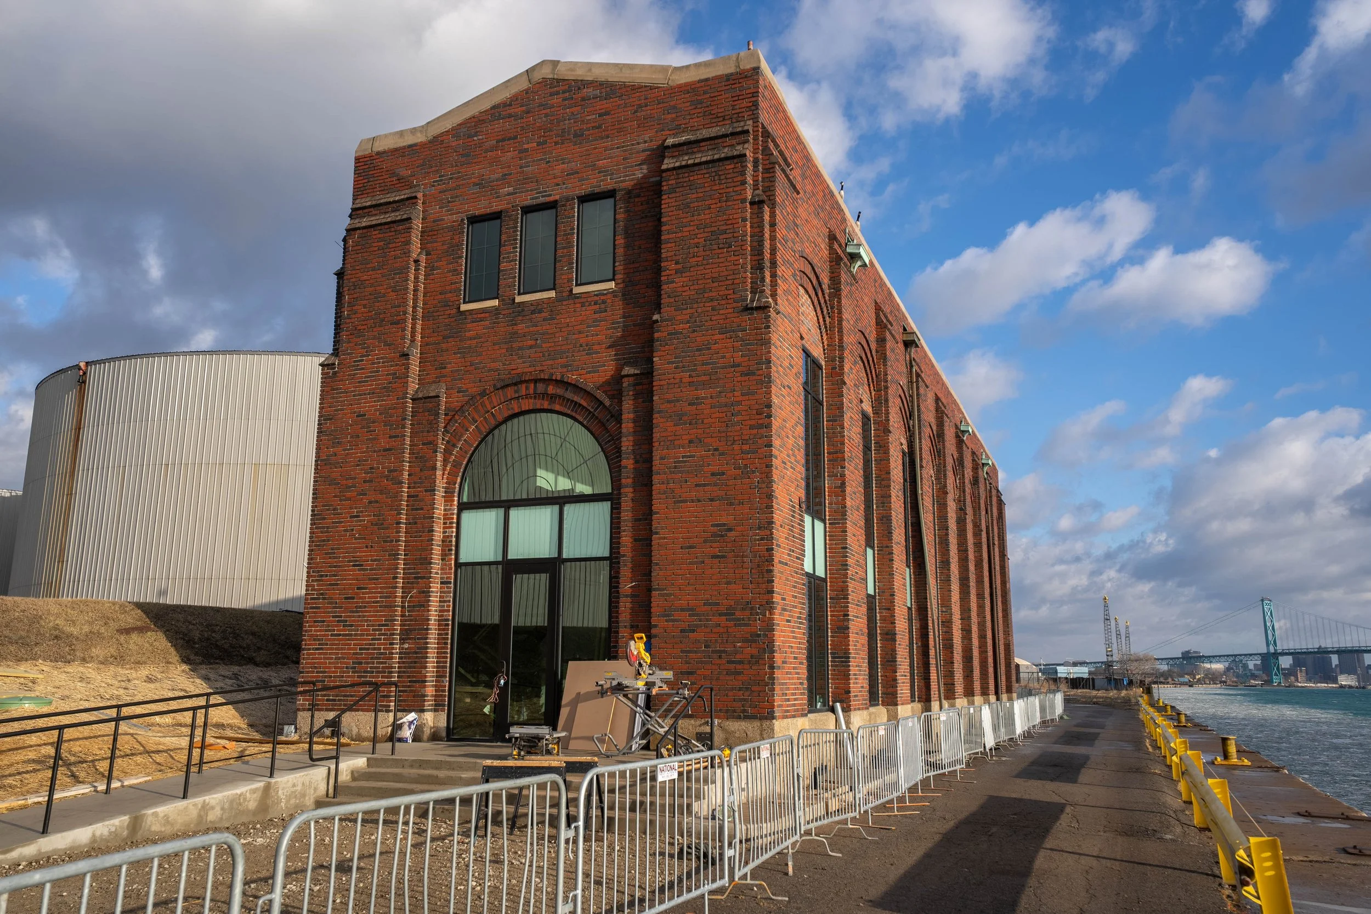
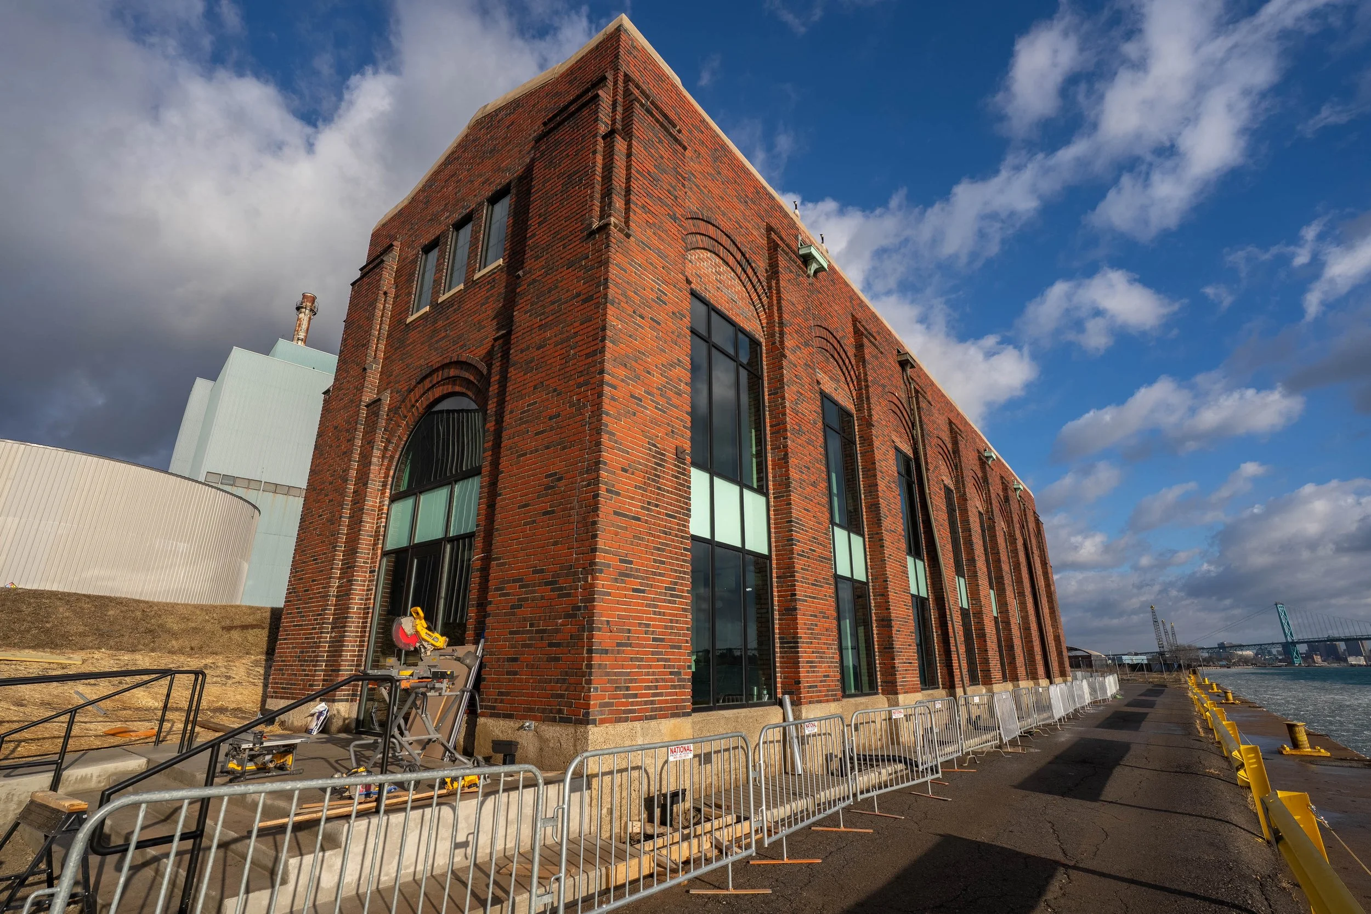
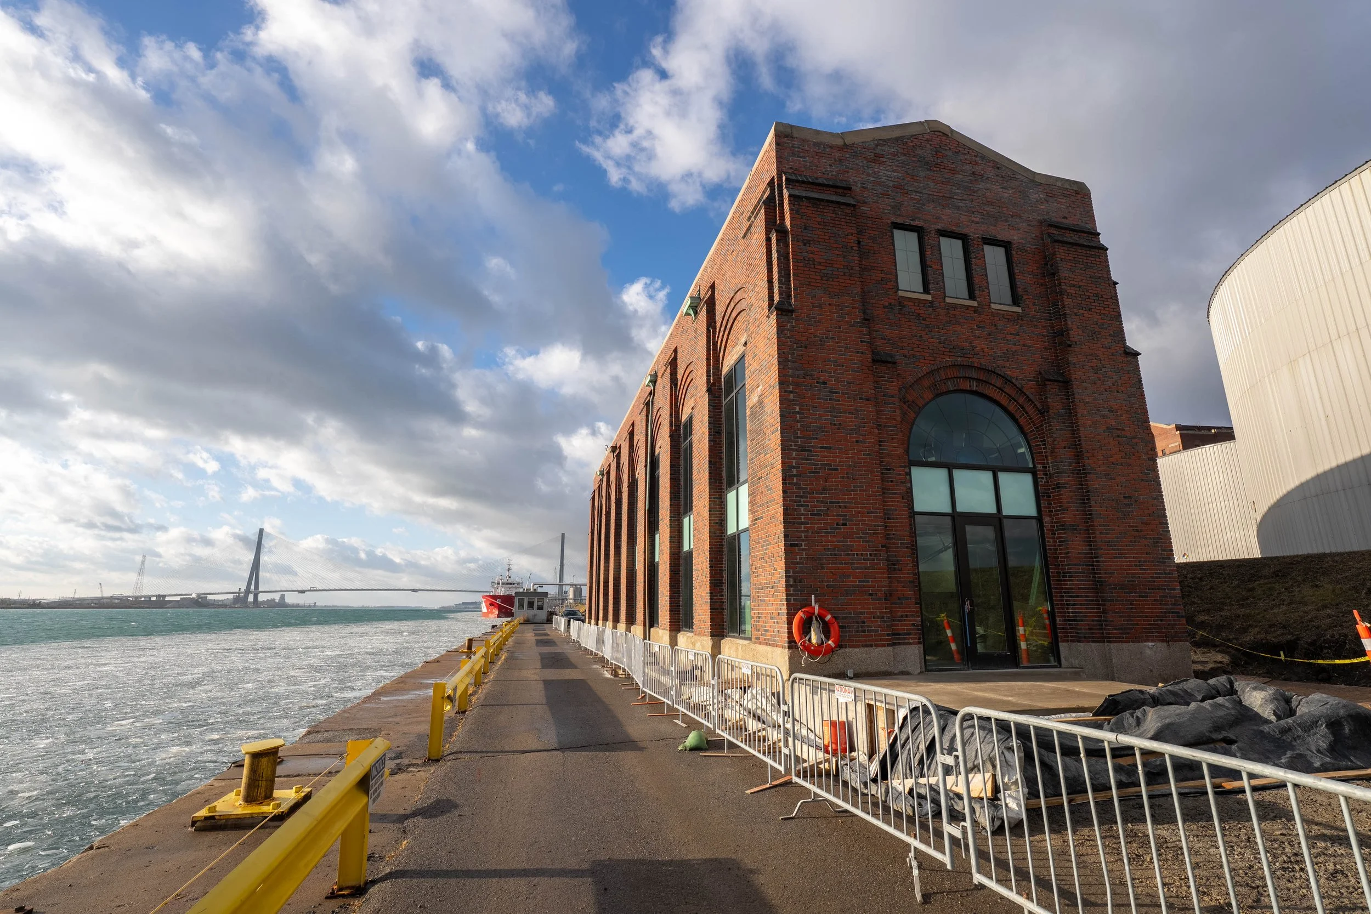
Premier Construction & Design transformed a nearly century-old former water intake facility along the Detroit River into the new, unique headquarters for Waterfront Petroleum Company.
The building began as a nearly empty industrial shell with no nearby water, sewer or electrical utility connections. Waterfront Petroleum envisioned converting the historic structure into a centralized headquarters that would improve operational efficiency while providing employees with a distinctive workplace overlooking the river.
Premier served as general contractor, provided design-build services for the civil, structural, mechanical, electrical and plumbing systems, and fully developed the interior design plan. The team also collaborated closely with the client's architect to provide extensive value engineering throughout construction.
Scope of Work
· Complete adaptive reuse of the existing industrial structure
· Construction of a new second floor
· Structural framing for curtain-wall window systems
· Civil, structural, mechanical, electrical and plumbing systems
· More than 2,400 linear feet of new underground utility infrastructure
· Directional boring and open-trench excavation
· Specialty lighting and glass systems
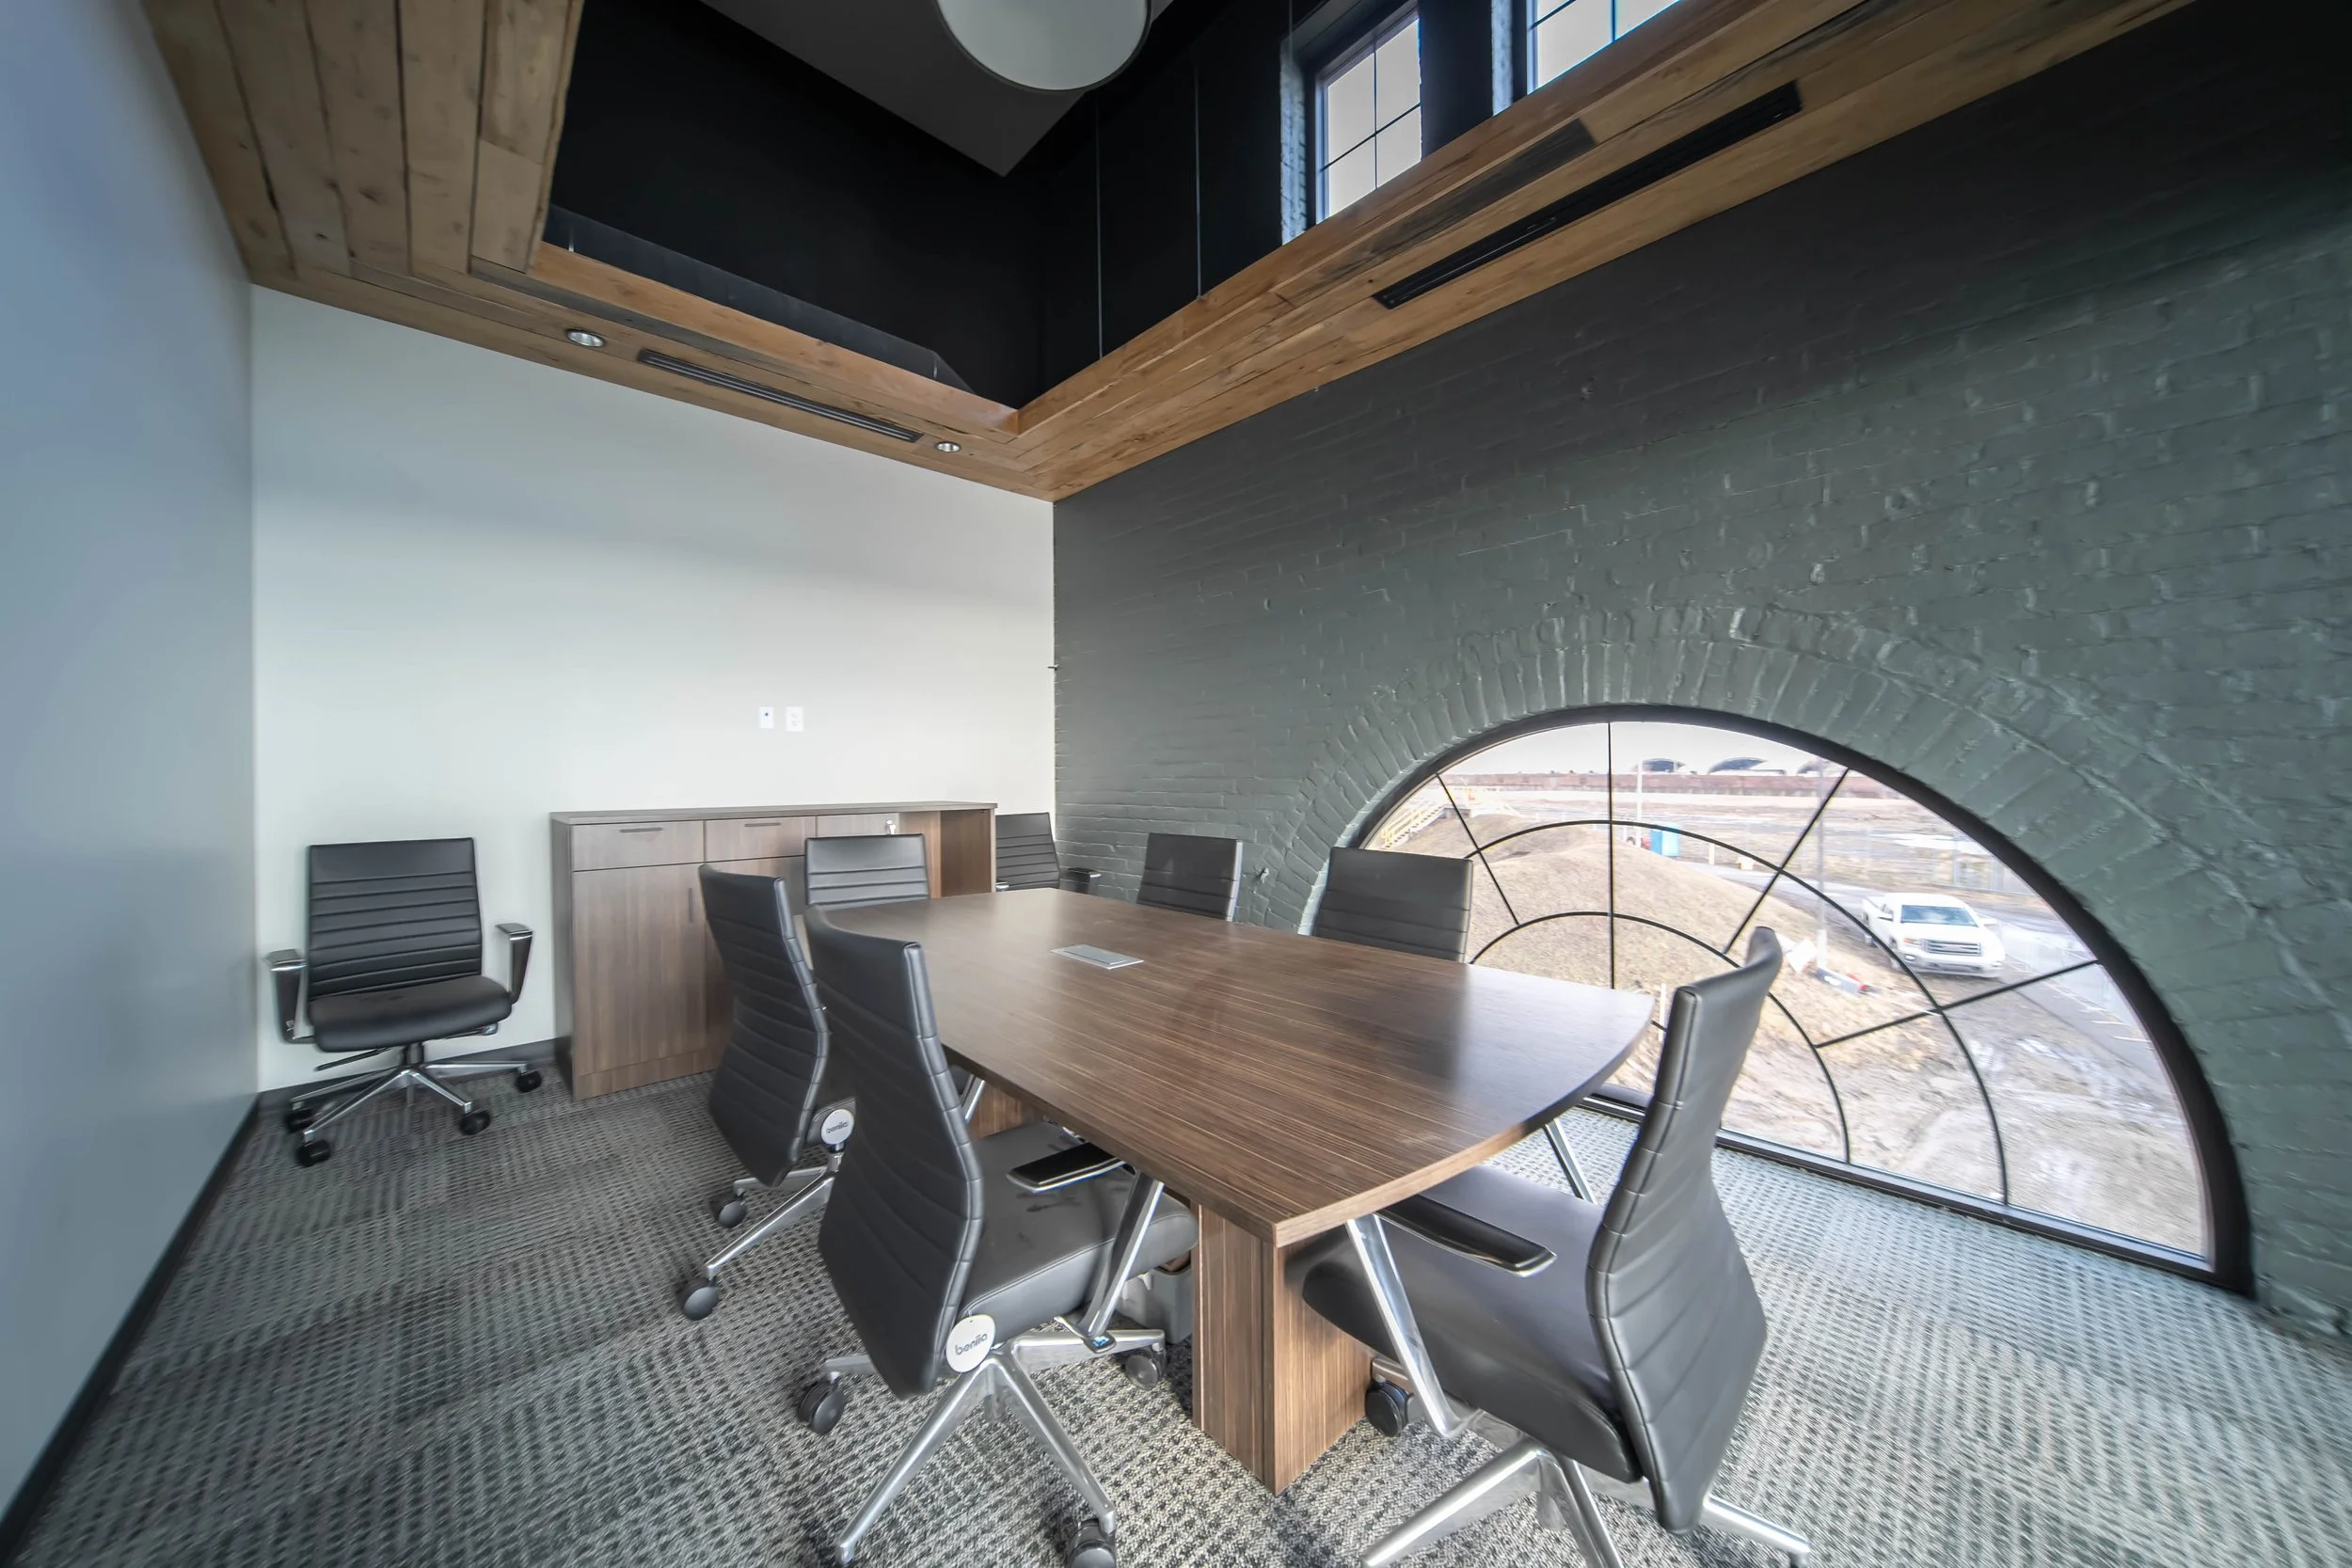
· Private offices, executive offices and conference rooms
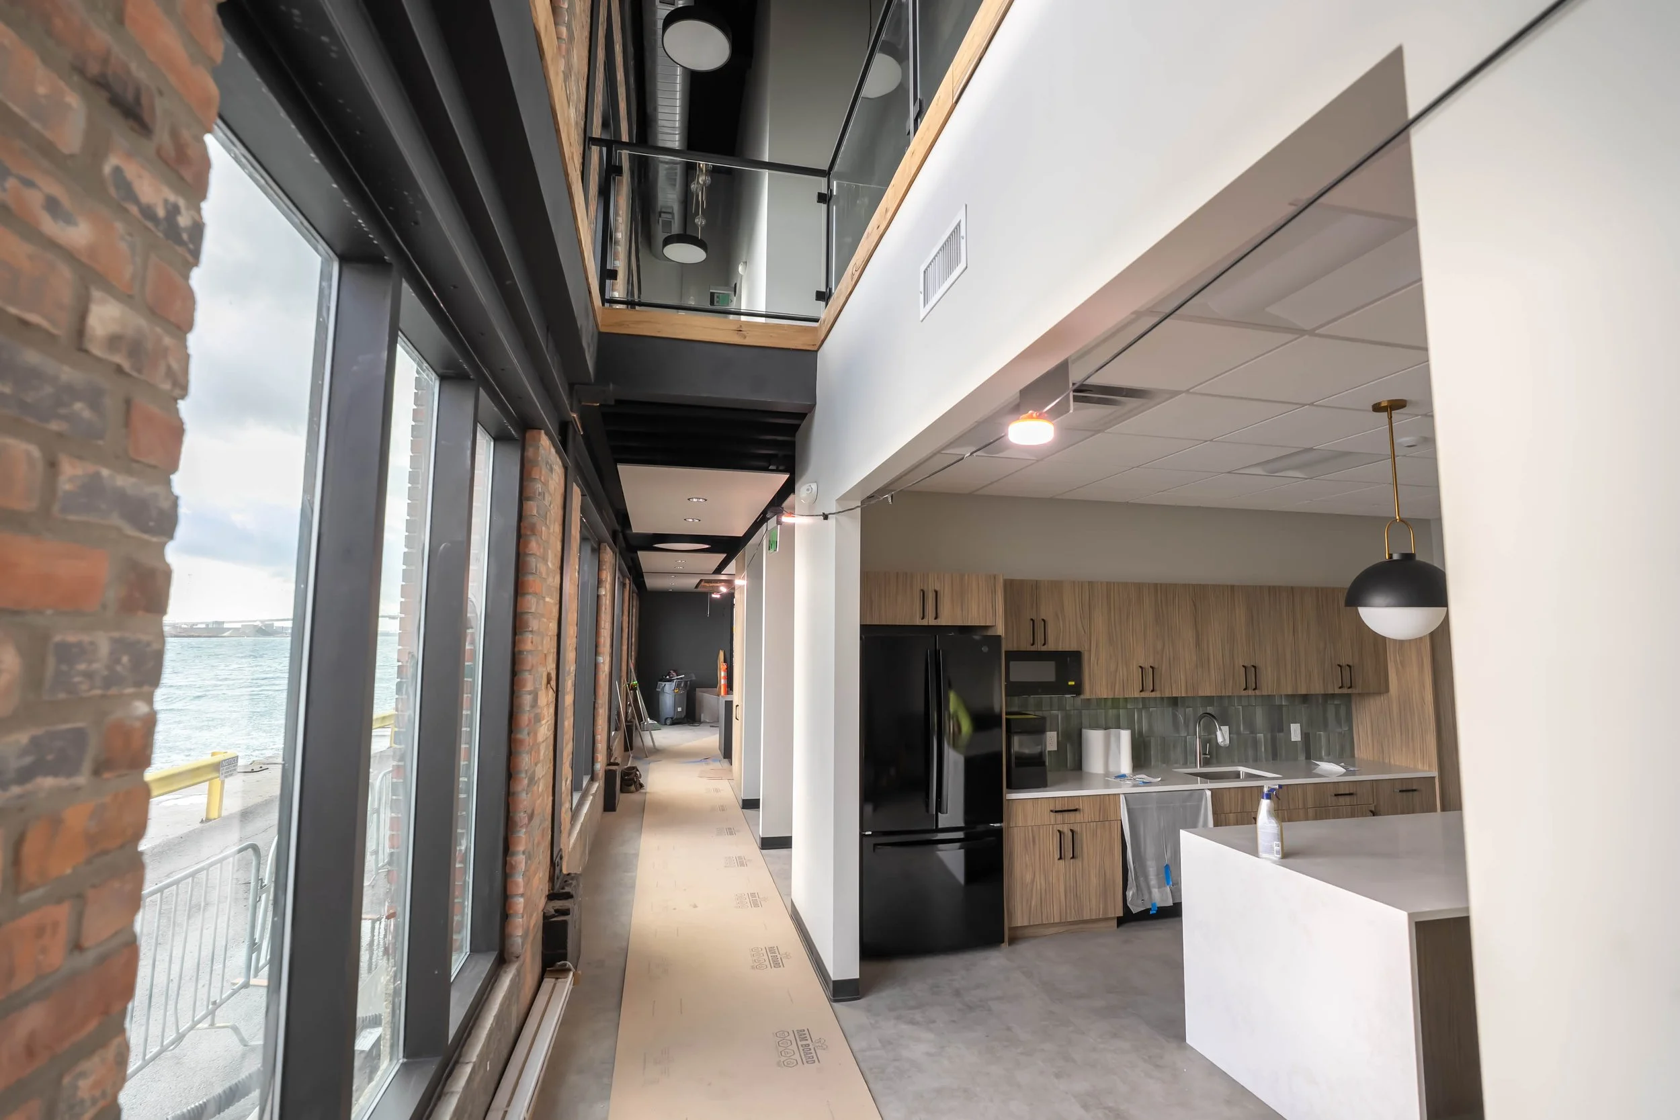
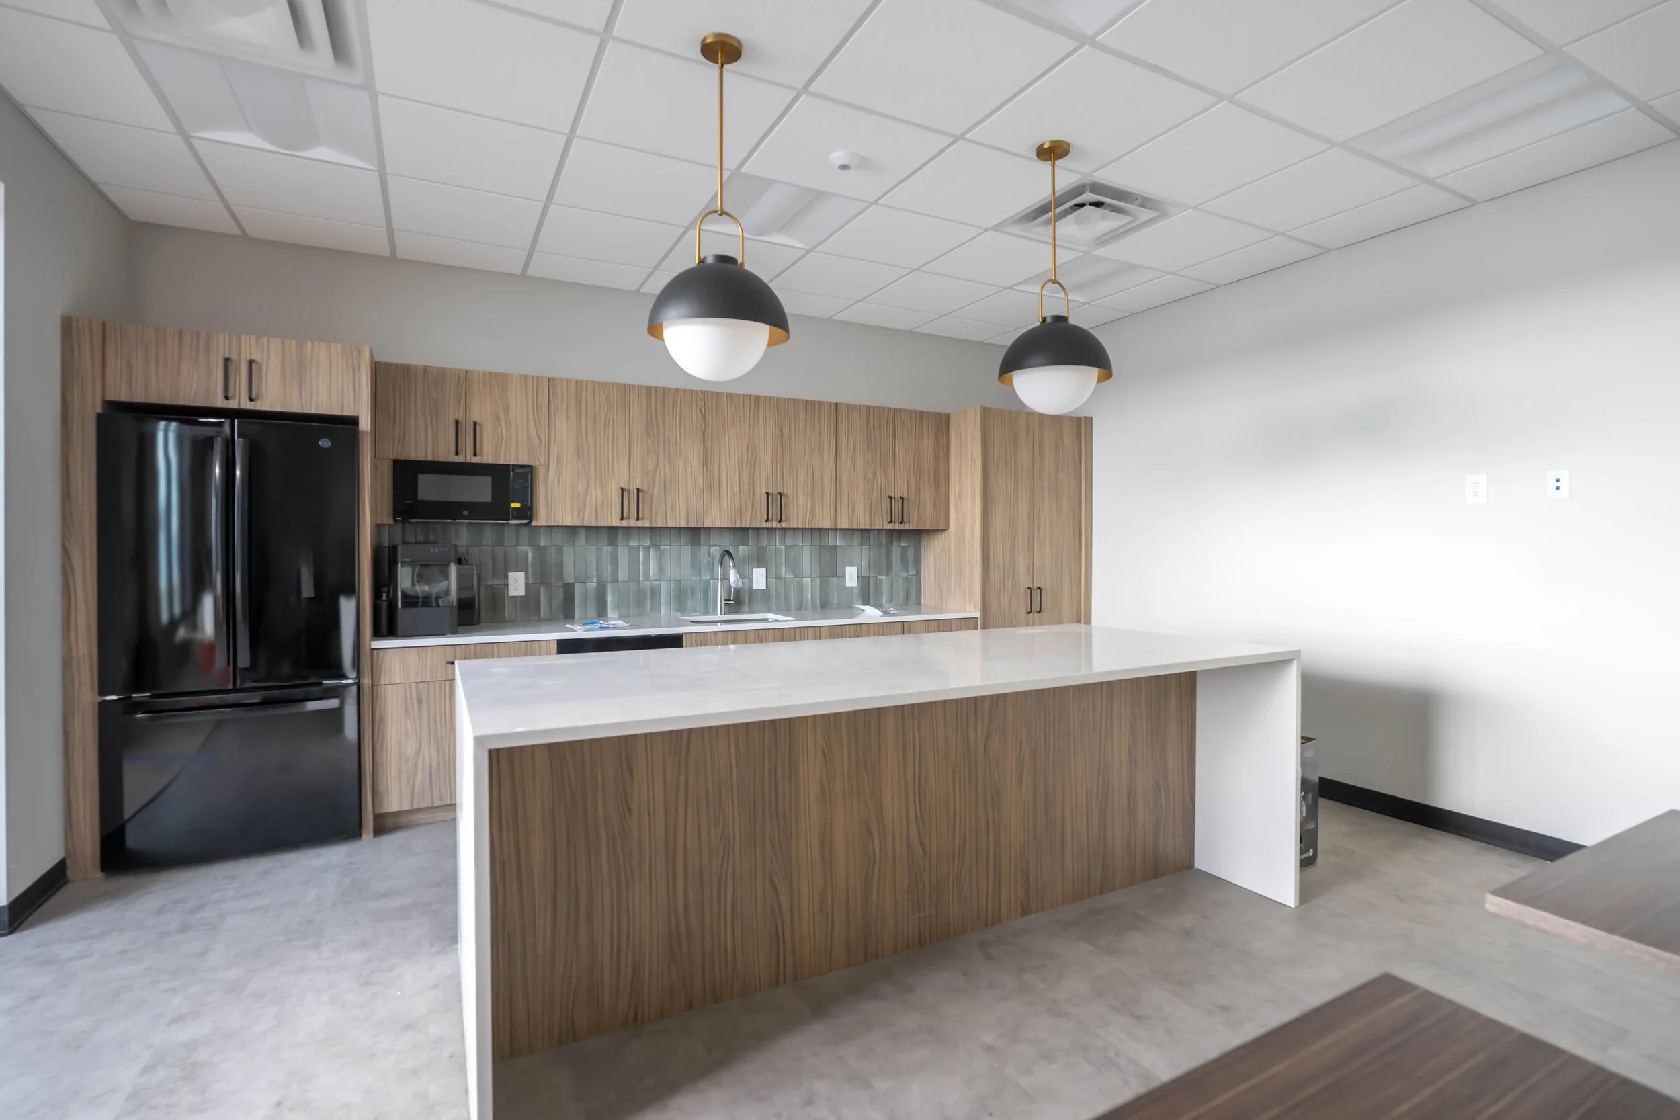
· Restrooms, stair systems and employee gathering areas
· High-efficiency heating and cooling
· Building insulation improvements
· Custom fabricated millwork, stair treads and ceiling systems
· Full development of interior design components
Project Challenges
Adapting an approximately 100-year-old structure required significant structural problem solving. Premier worked closely with the structural engineering team to develop solutions for supporting new structural components within the existing building.
Utility installation presented an equally significant challenge. More than 2,400 linear feet of new services had to cross approximately 55 existing utility and process-line locations across the property. Existing field conditions frequently differed from available records, requiring the team to adjust routing while construction was underway.
Water-service installation also required Premier and its civil engineering partners to independently verify available pressure and flow, requiring the team to install a test tap to complete the engineering and sizing required for the 1,000-foot run to the building.
Because Waterfront Petroleum operates a highly regulated facility, key Premier personnel obtained government-issued credentials and followed specialized site-access and safety requirements throughout the project.
Distinctive Features
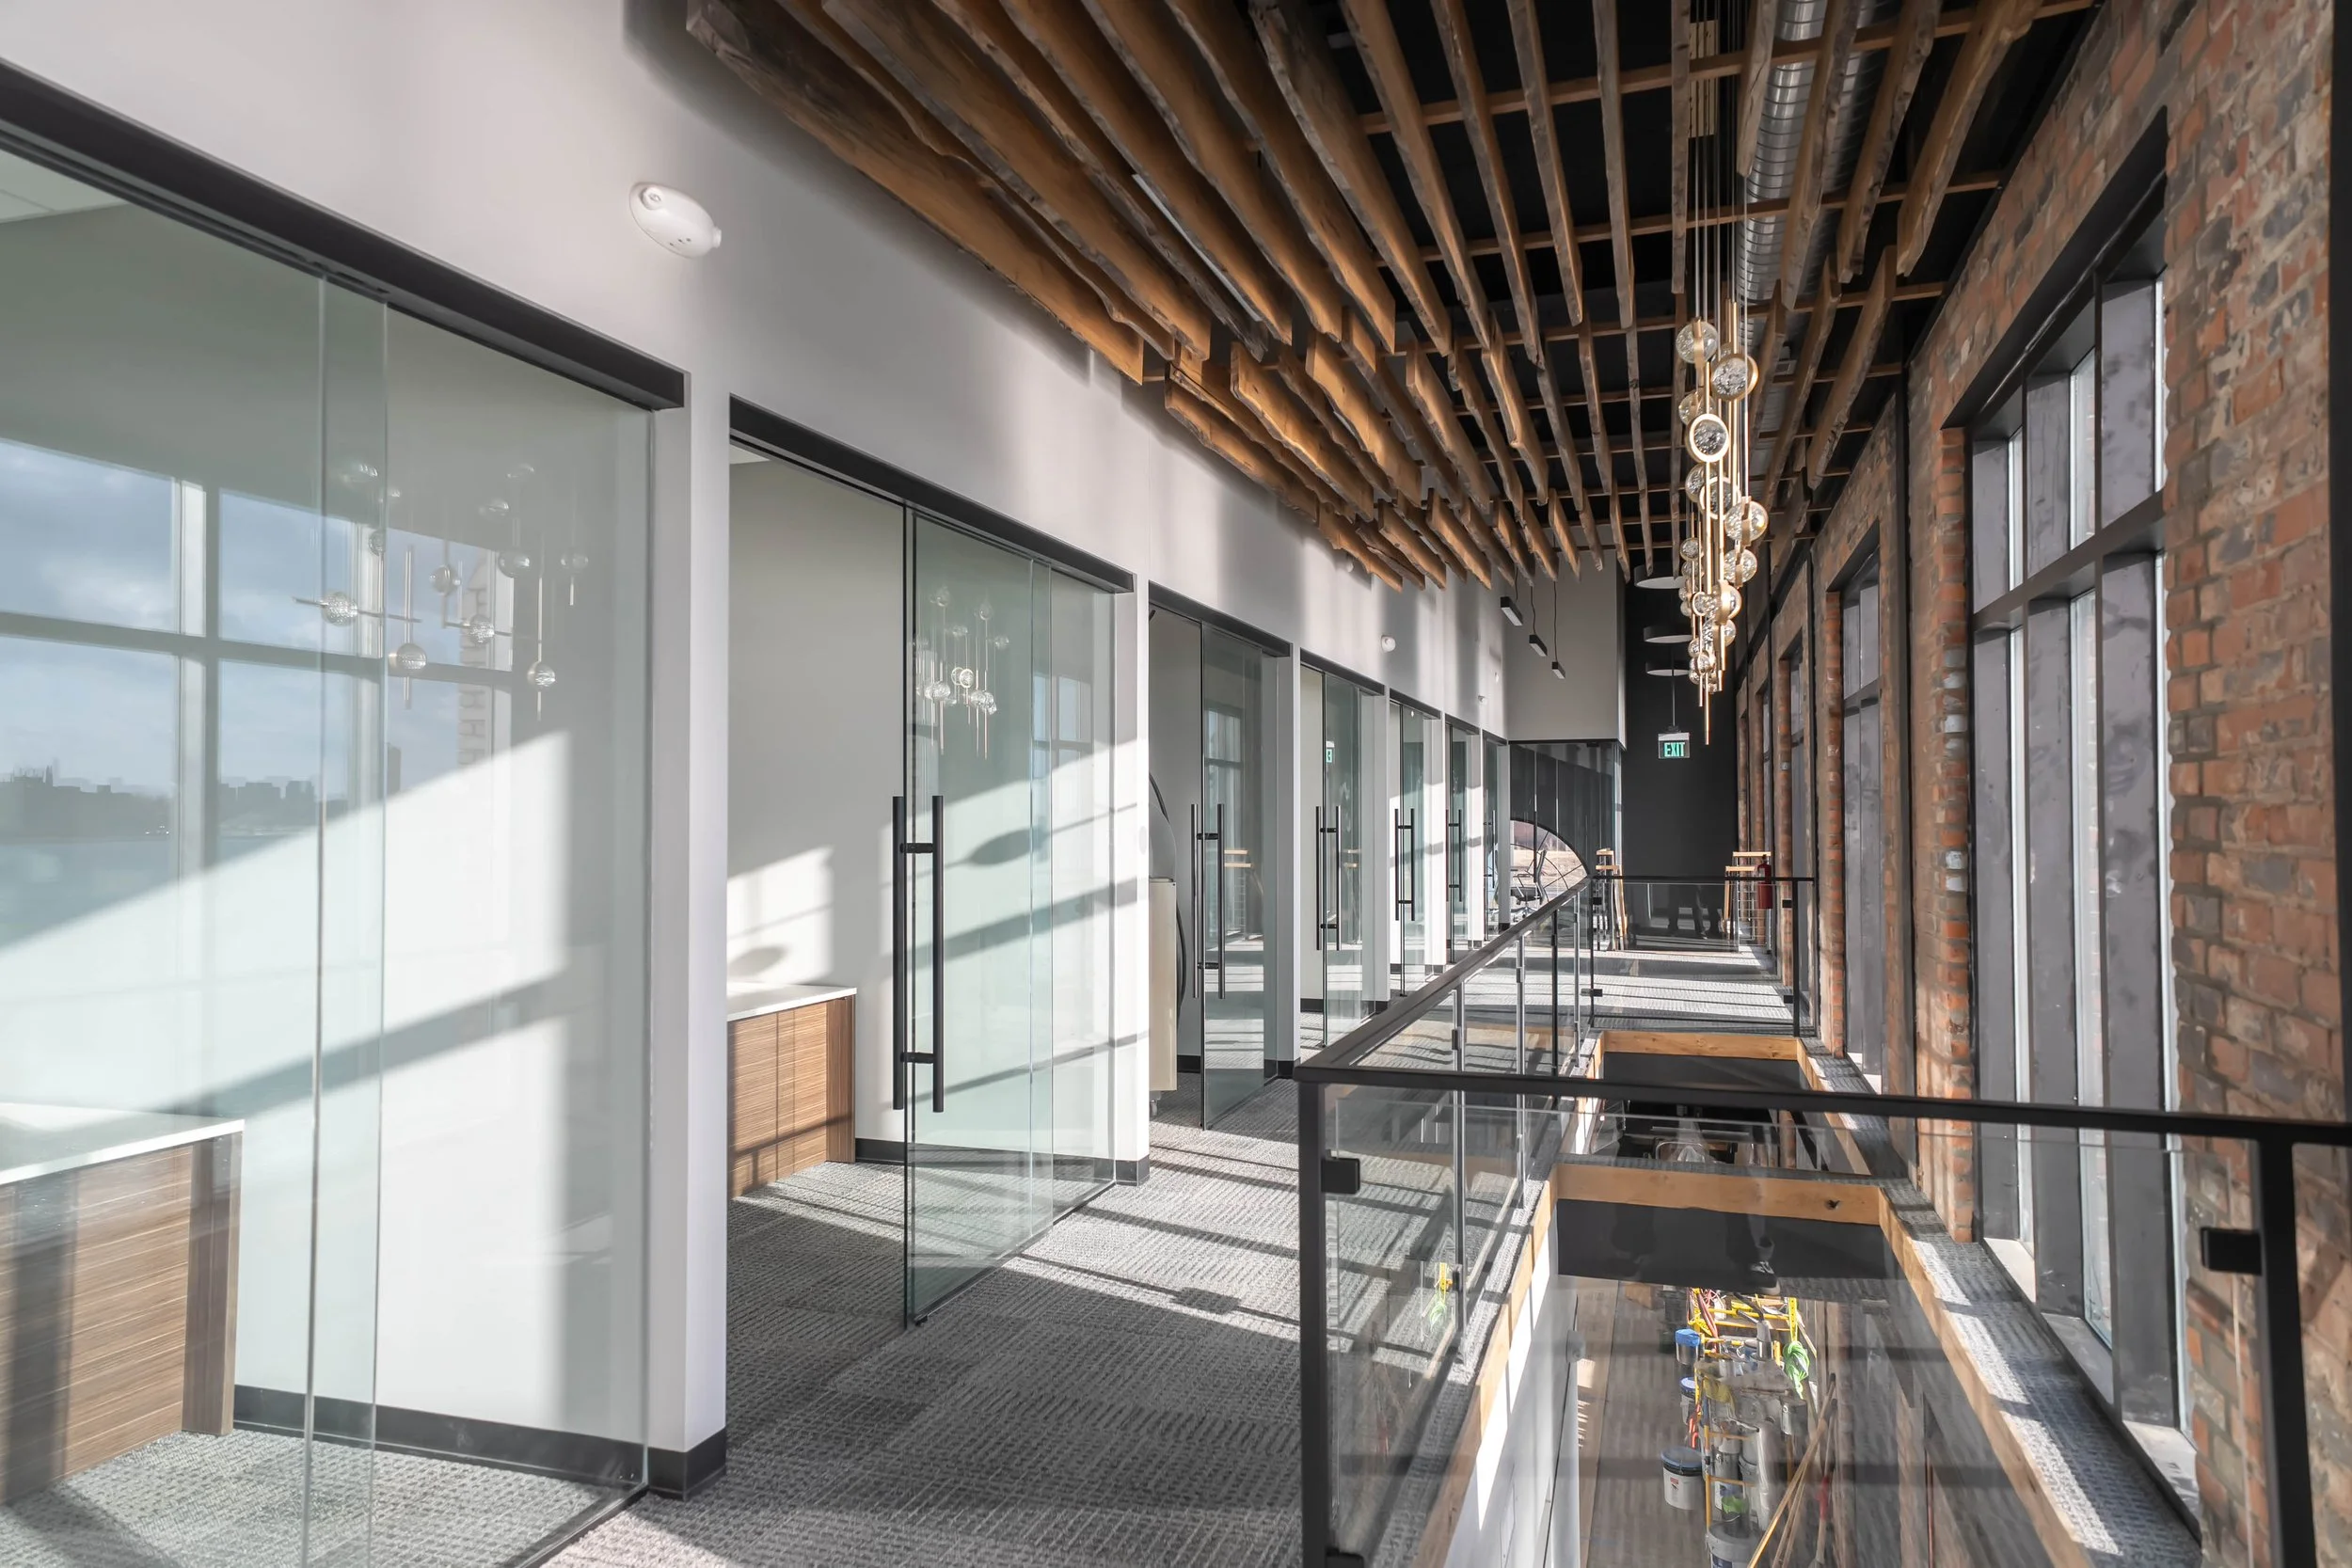
One of the project's most unique elements is its custom millwork, stair treads and ceiling systems. Premier carpenters fabricated acoustic ceiling components, wood trellis systems and stair treads using reclaimed timber pilings recovered during a previous Waterfront Petroleum dock expansion. The timbers are estimated to date to the late 1700s, allowing a piece of Detroit's waterfront history to become part of the new headquarters.
The office configuration was designed around Waterfront Petroleum's operational needs. The open first floor encourages communication among operations personnel, while second-floor offices and conference rooms provide privacy for leadership. Open portions of the second-floor deck allow natural light to travel throughout the interior.
Result
Construction began in May 2025 and was completed in December 2025. Despite the complexity of the site, historic building, extensive underground utility work, regulatory coordination and winter conditions, Premier delivered the project on schedule and within the approved budget.
The completed headquarters transformed a seemingly obsolete industrial building into a modern, functional workplace and demonstrates the possibilities of adaptive reuse when the right vision, construction expertise and project team come together.
