

The Office-to-Residential Conversion Trend in Southeast Michigan: What Makes a Building a Real Candidate
Office-to-residential conversion has moved from a downtown Detroit curiosity to an active pattern across Southeast Michigan. Older office towers in Detroit's core, former industrial buildings in neighborhoods like Corktown and Midtown, and suburban office buildings in Oakland County are all being evaluated, and in a growing number of cases converted, into housing. Not every underused office building is a real candidate for this, and understanding why is the first step for any owner considering it.
Why This Trend Has Momentum Right Now
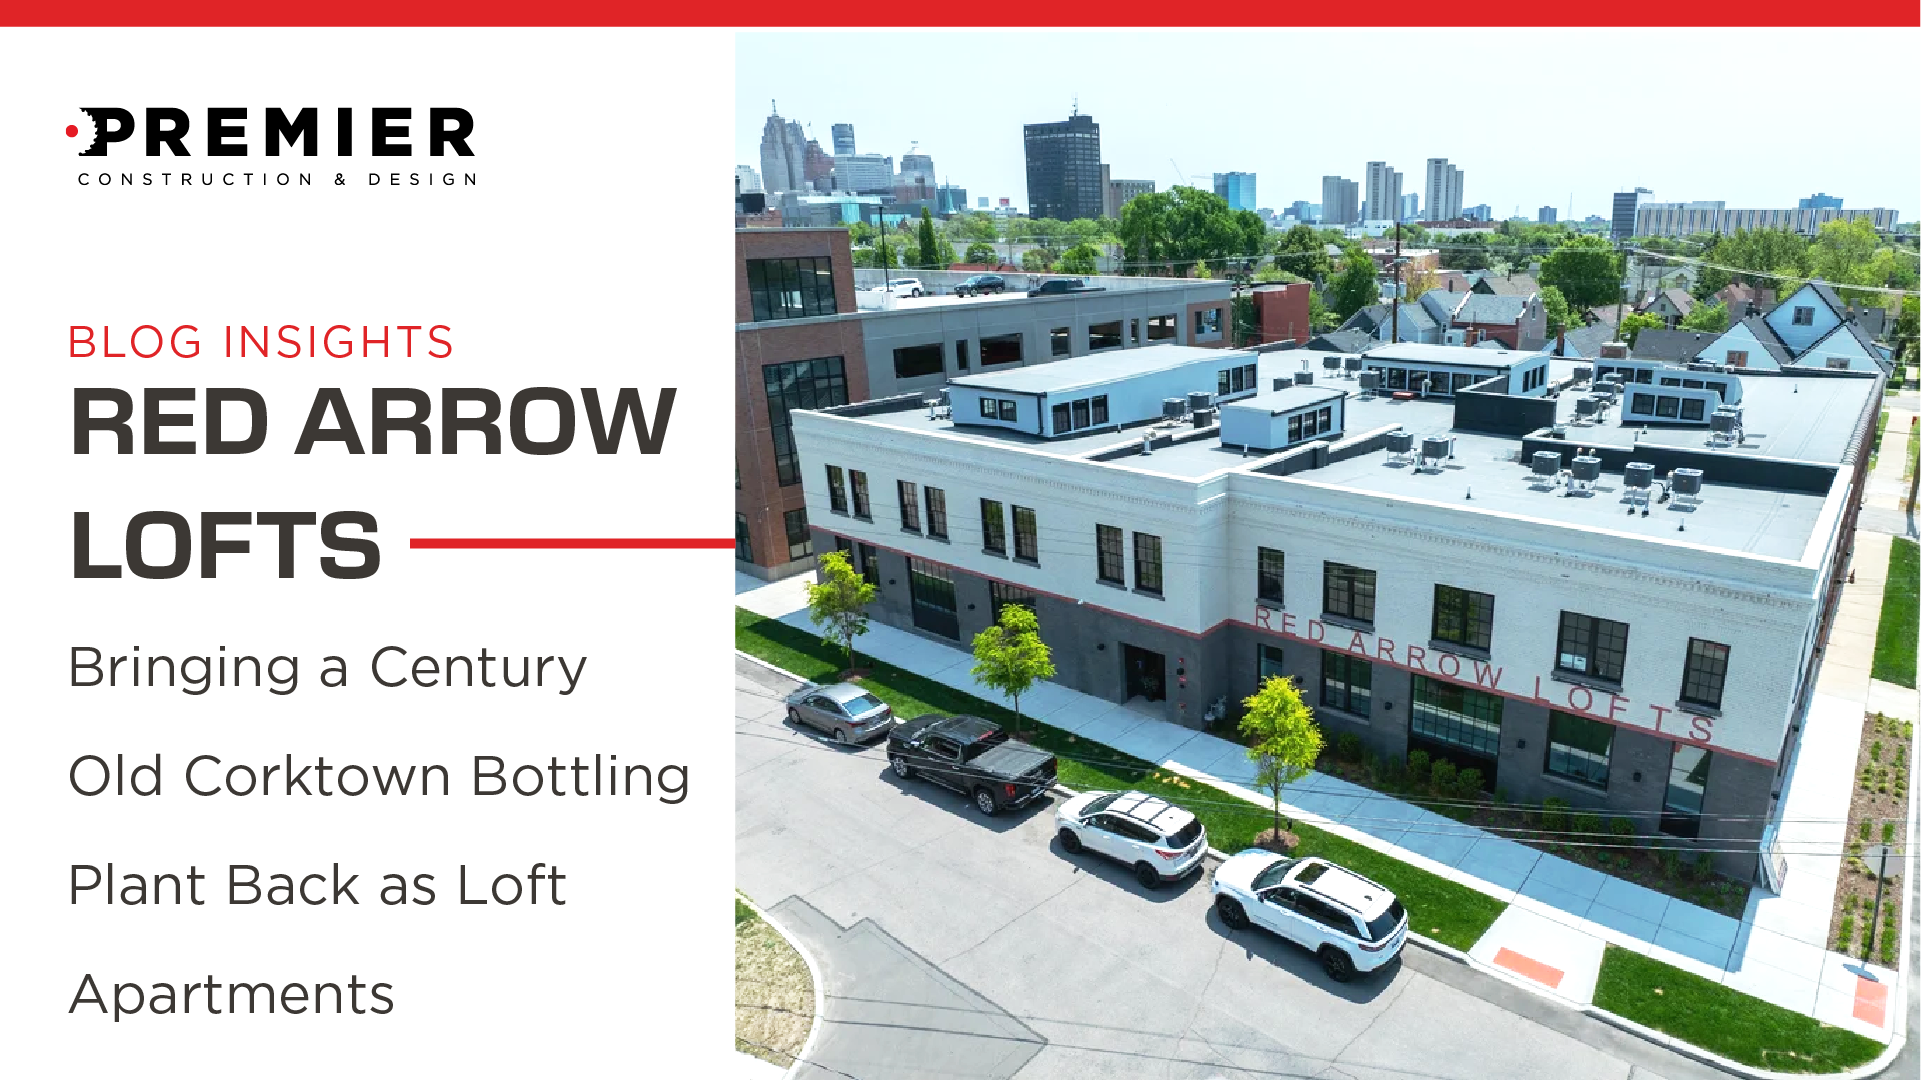
The combination driving this is straightforward: elevated office vacancy, particularly for older, less amenitized buildings, sitting alongside genuine housing demand in walkable, well-located neighborhoods. Suburban examples, like an 88,000-square-foot Oakland County office building recently converted into more than 60 apartments, show this is not confined to downtown Detroit. Older industrial buildings, including former manufacturing and bottling facilities in neighborhoods like Corktown, are following the same pattern, converted into loft-style residential space that leans on the character of the original structure rather than erasing it.
The Factor That Actually Decides Feasibility
The single biggest determinant of whether an office building can convert well is floor plate depth. Modern Class A office towers were built with deep, wide floor plates optimized for open cubicle layouts, which means the interior of the building is far from any exterior window. That works for office lighting and HVAC. It does not work for residential units, which need natural light and operable or at least code-compliant window access in every livable room. Older office buildings, built around individual private offices and window access, and industrial buildings with narrower structural bays, convert far more naturally because daylight can actually reach a meaningful percentage of the floor plate.
What Else Determines Whether a Conversion Pencils Out
Beyond floor plate depth, a few other factors carry real weight. Structural bay spacing needs to accommodate residential unit layouts without excessive interior columns breaking up livable space. Existing plumbing riser locations matter enormously, since adding bathrooms and kitchens throughout a building not originally designed for residential plumbing density is one of the more expensive parts of a conversion. And life-safety and egress requirements for residential occupancy are more stringent than typical commercial office code, which can require significant investment in stairwells, corridors, and fire separation that were adequate for office use but are not for housing.
What Owners Should Do Before Committing to a Conversion
Evaluate floor plate depth and daylight access before anything else; this alone eliminates many buildings from consideration.
Get a structural and plumbing riser assessment early, since these drive cost more than finishes ever will.
Confirm residential life-safety and egress requirements against the existing building's stair and corridor configuration.
Bring in a general contractor with direct adaptive reuse experience before finalizing a purchase or a design direction, not after.
How Premier Approaches Adaptive Reuse
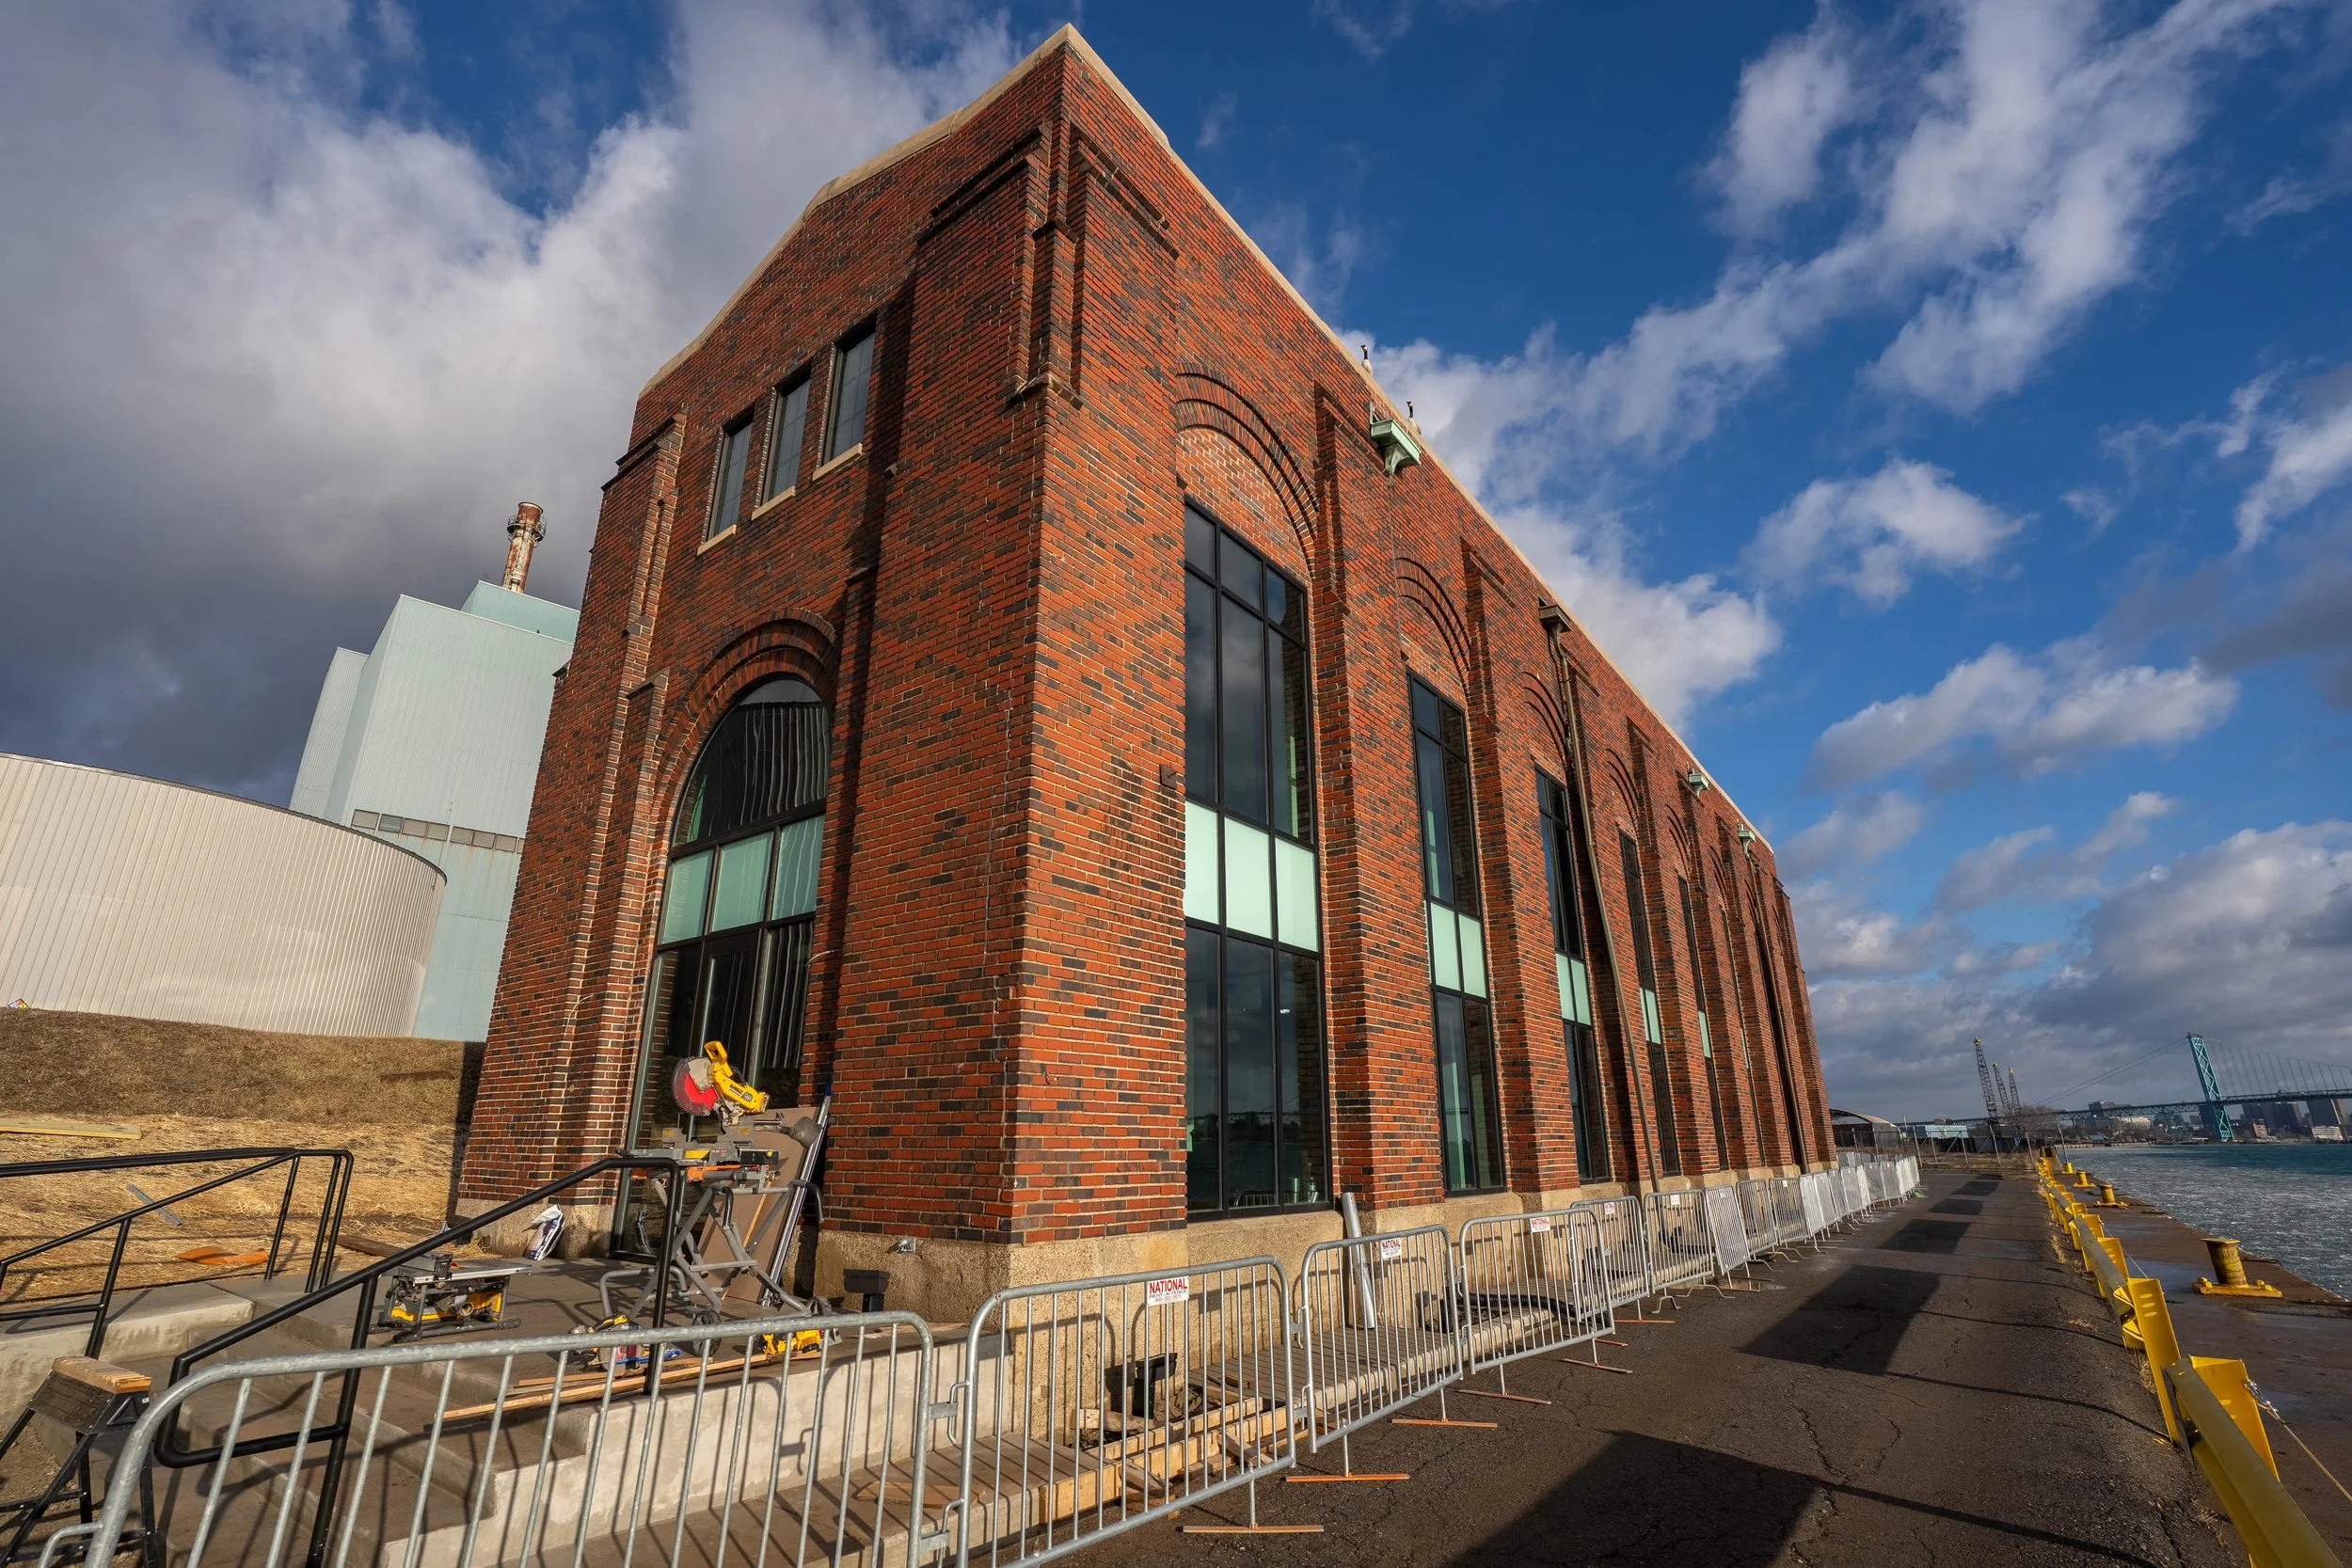
Premier Construction and Design has direct experience converting older commercial and industrial buildings into residential space across Southeast Michigan, most recently with the Red Arrow Lofts project in Corktown. If you are evaluating an office or industrial building for a residential conversion, reach out to our team before you finalize the plan.



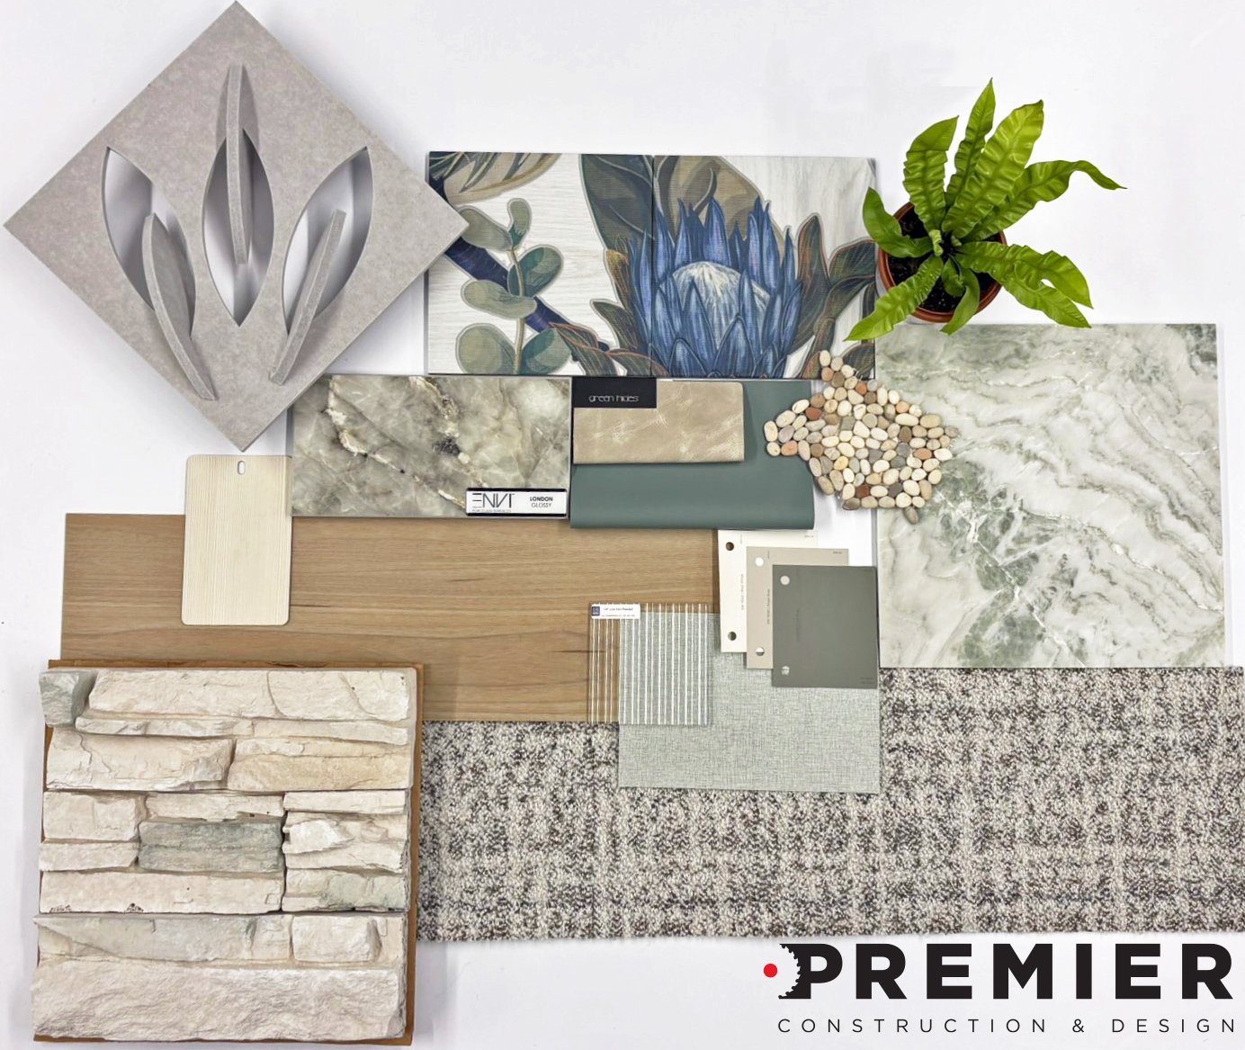
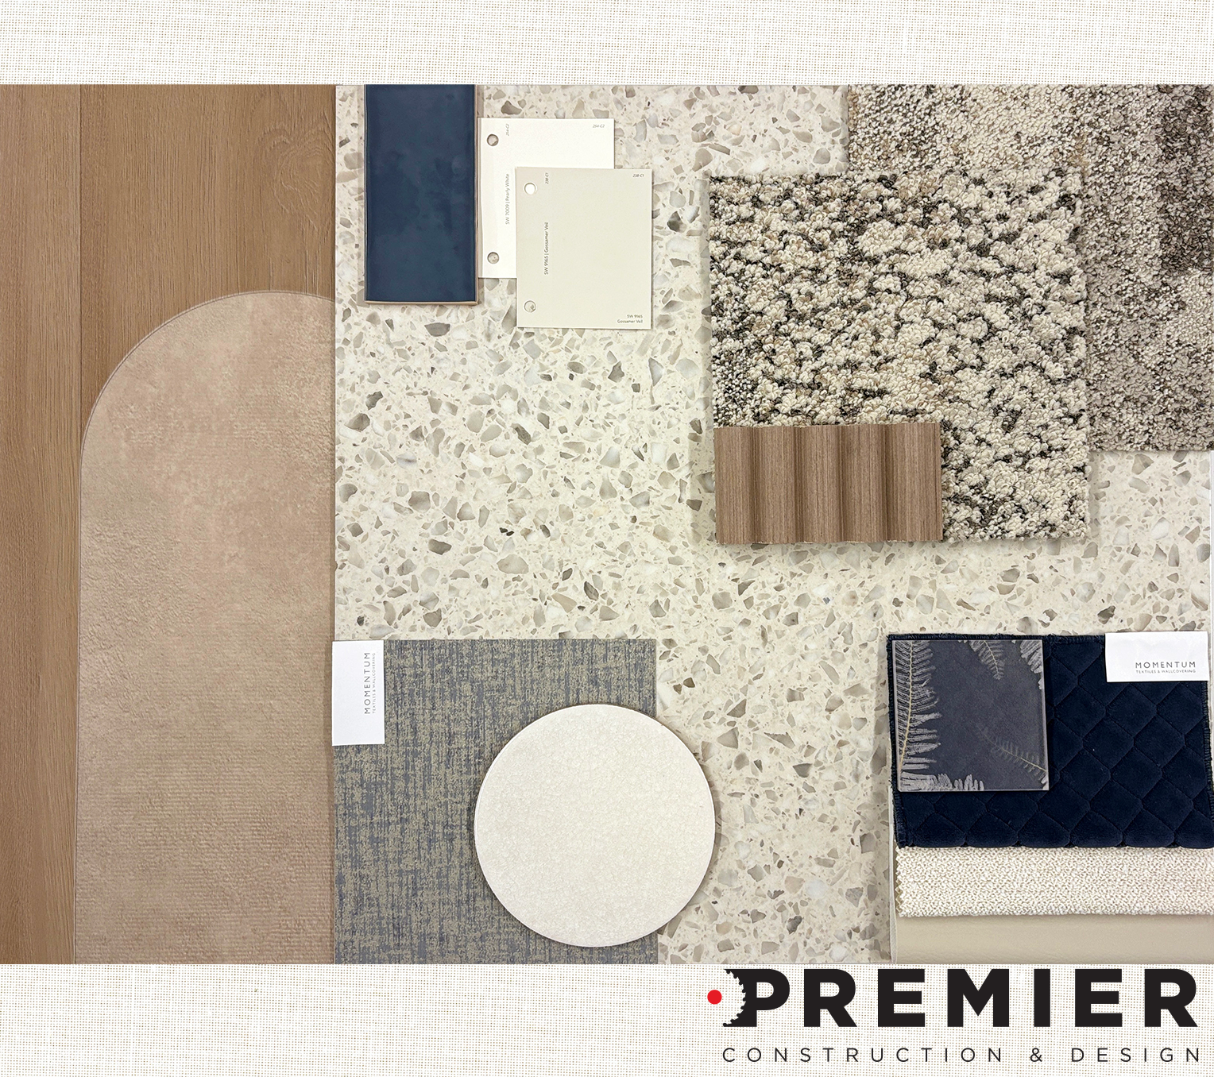
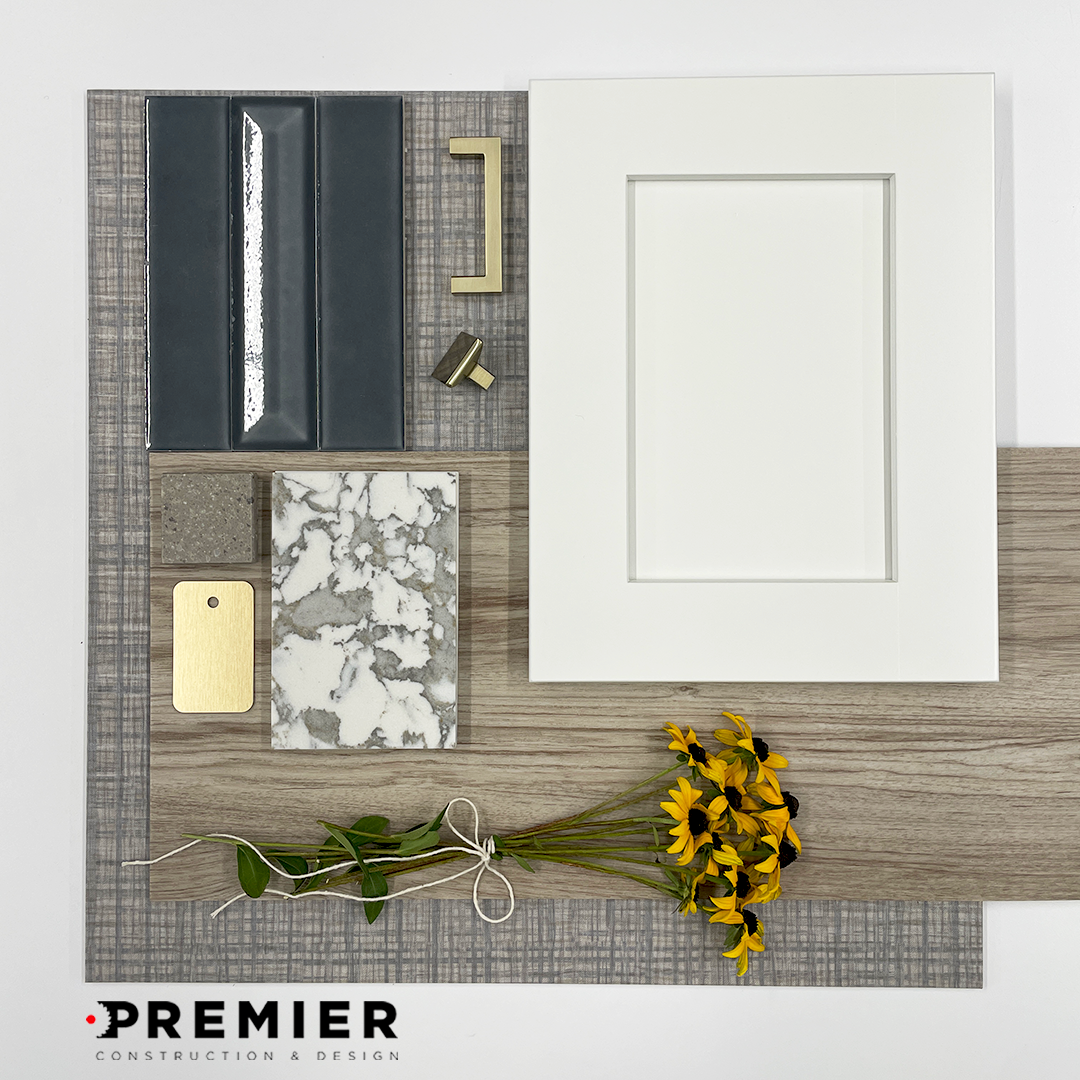
This muted palette blends soft blues and golds with clean white and natural wood grains. It’s perfect for creating interiors that evoke calm and comfort as the weather cools into autumn.

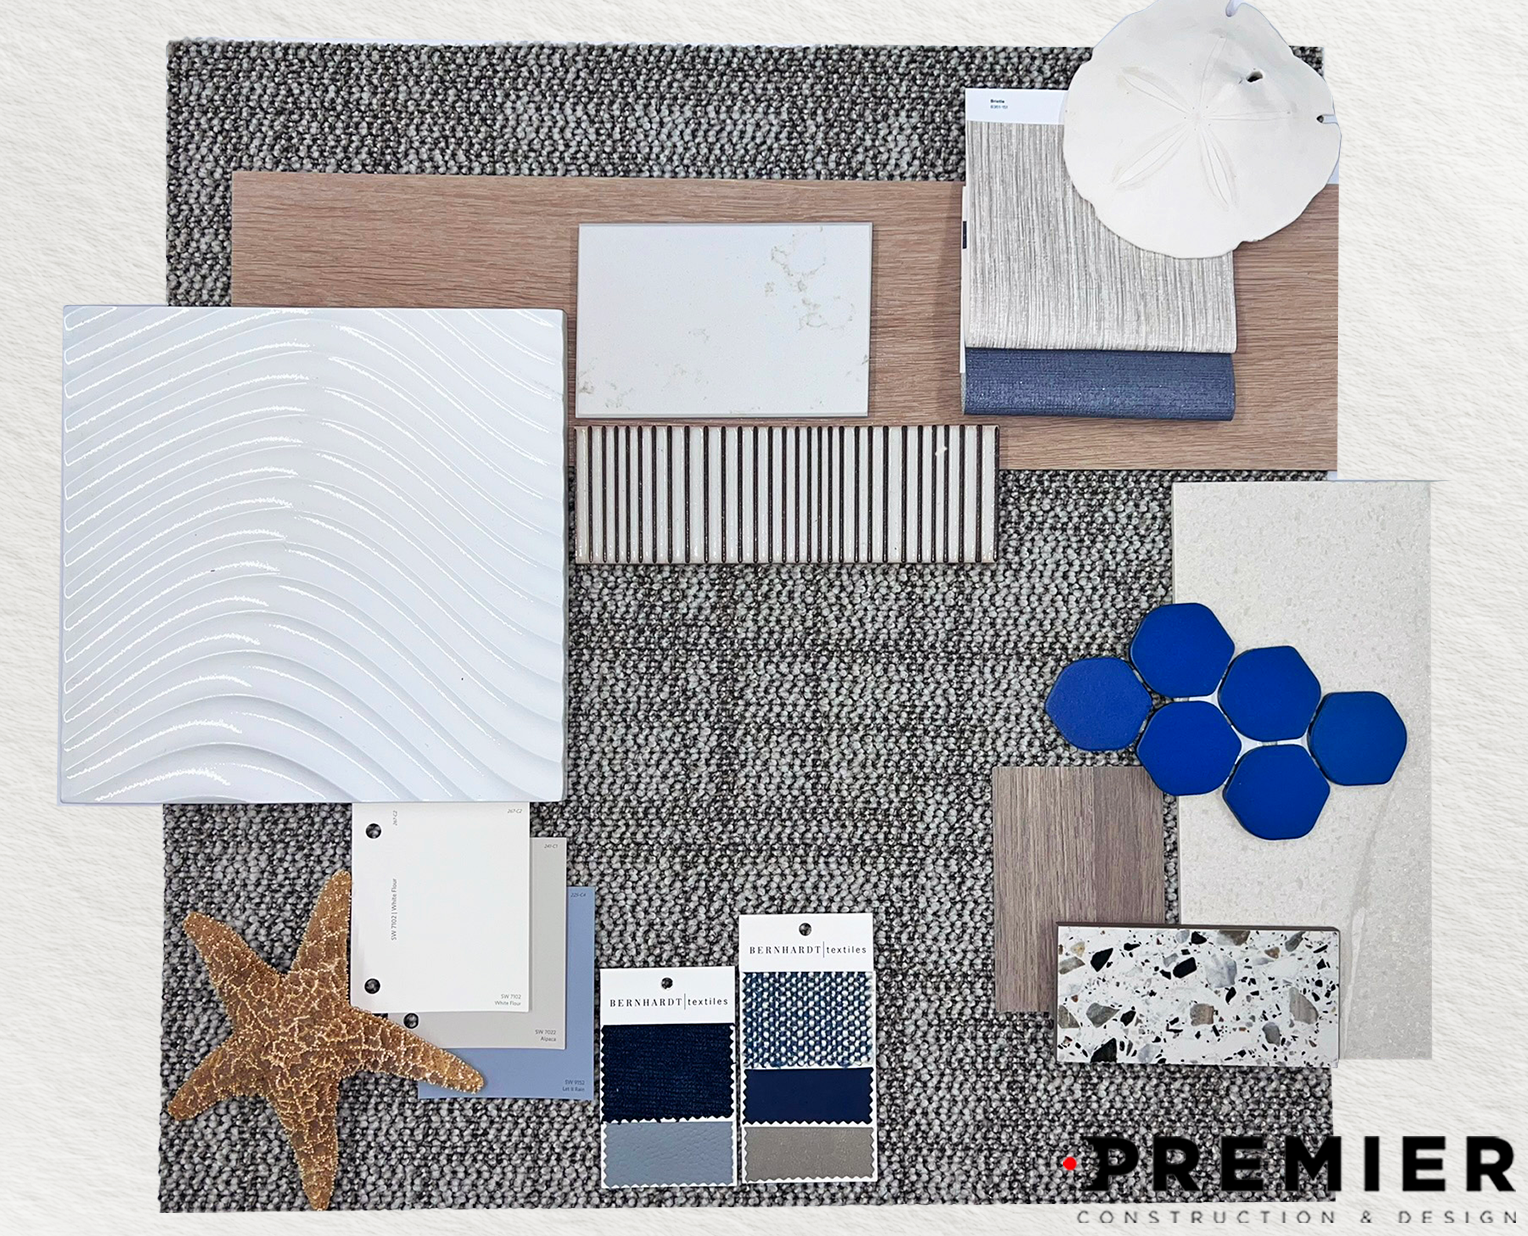
Sailing into summer with a relaxing feel. A combination of organic shapes, cool tone hues, and engaging textures can help to create a pleasant and tranquil ambiance.



Embracing everything spring has to offer. From subtle greens and light wood tones to playful textures and patterns. We're ready for the spring season!

Premier Construction & Design is pleased to showcase our recent project in Corktown, Detroit, a testament to our commitment to realizing our clients' visions. This undertaking involved more than just construction; it was about integrating Design + Build processes and collaborating closely with the owners to create a unique entertainment destination that embodies the vibrant spirit of this revitalized neighborhood.

Sustainability continues to be a driving force in modern office design, with companies prioritizing eco-friendly materials, energy-efficient solutions, and biophilic elements to create healthier, more efficient work environments. By adopting these trends, businesses can reduce their carbon footprint while fostering employee well-being and productivity.

As we celebrate the New Year, we wanted to share some of the exciting projects from 2024 as we look forward to the projects we have slated for 2025!

As businesses that are focused on all things cutting edge and innovative, tech companies have often been seen as trendsetters in the world of office design. Offices for companies like Google and Facebook have been credited for driving demand for things like open plan layouts, casual atmospheres, and fun amenities like game rooms. But, as is the case for businesses in many other industries, tech companies can have some unique challenges to deal with when it comes to design.

Our January Palette of the Month ushers in the new year with a burst of energy and creativity. This vibrant collection combines bold textures, dynamic colors, and eye-catching patterns to create spaces that are both playful and sophisticated.

It’s hard to believe that 2025 is already just around the corner! Instead of looking back at the past year, we wanted to take a moment to look at what’s ahead. We’re already seeing signs of what some of the key office design trends will be in the new year. If you’re planning an office update in the near future, here are some trends you might want to keep in mind.

Glass walls are a very popular office feature for many good reasons. If you want to create space definition and add a sense of privacy without making the office feel too closed off, glass walls are a very effective way to do just that. Glass walls also help maximize access to natural lighting, can help keep noise levels under control, and can look very stylish. But if you’re interested in having glass walls in your office, there are a few different types to consider.
