

Red Arrow Lofts: Bringing a Century-Old Corktown Bottling Plant Back as 28 Loft Apartments
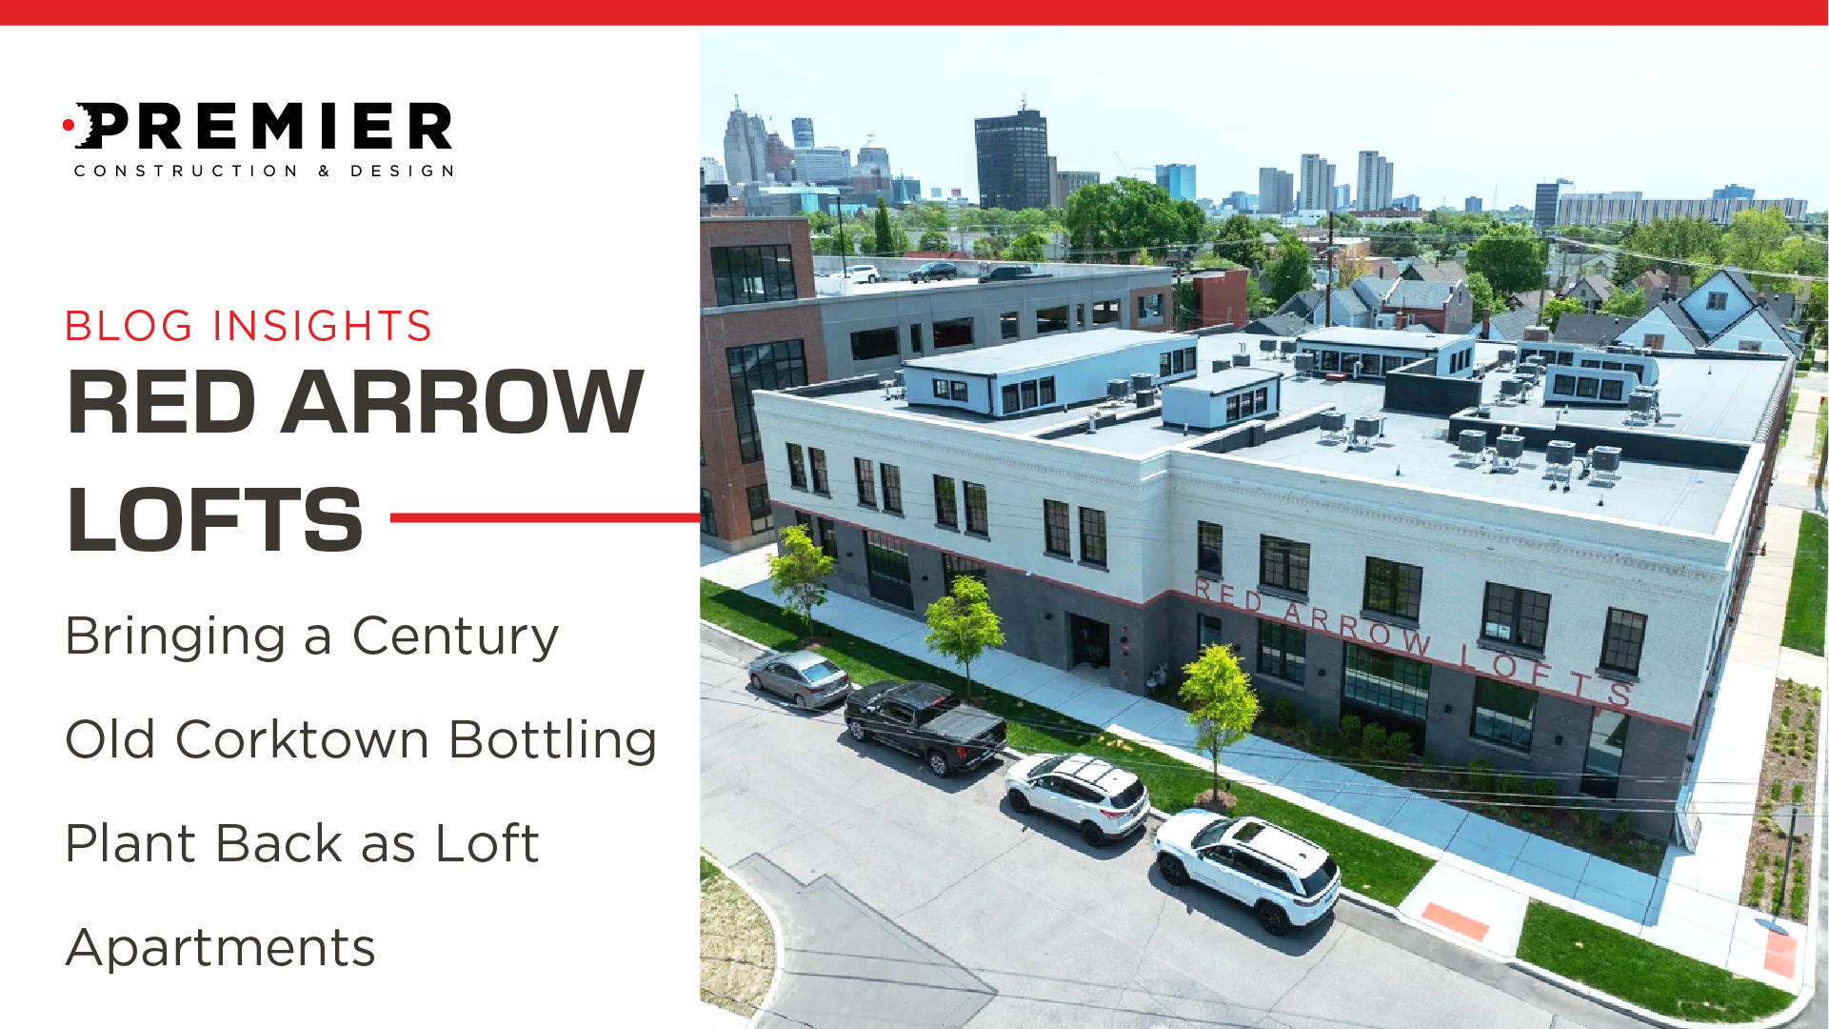
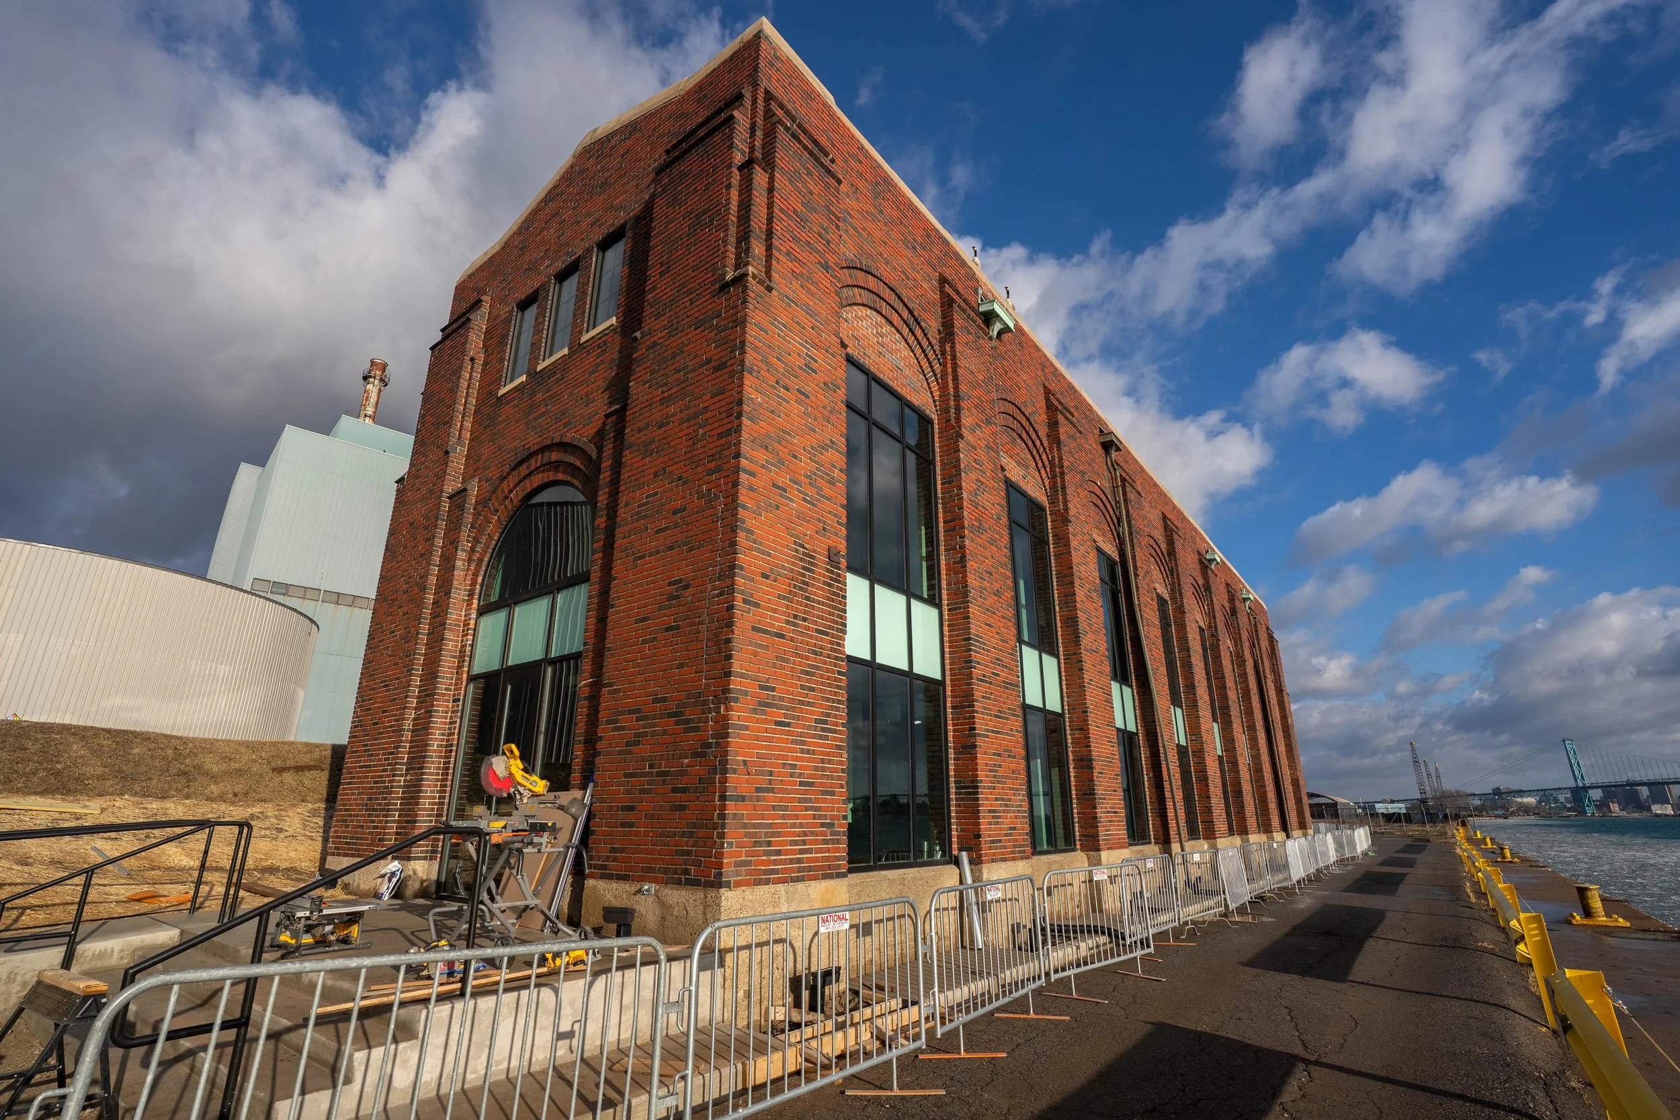
Red Arrow Lofts sits at 1567 Church St in Corktown, in a building that spent decades as the home of the Red Arrow Bottling Company. Today it holds 28 loft-style apartments, and the project is a good example of what adaptive reuse actually requires beyond the design concept everyone sees in the finished photos.
What Was Already There
The value in a project like Red Arrow Lofts starts with what the building already had: exposed brick, original timber beams, the kind of structural character that cannot be recreated with new construction at any budget. The design leans into that directly, pairing the original brick and beams with contemporary finishes, stainless steel appliances, brick accent walls, and floating white cabinetry with quartz countertops, so the old and new elements read as one space rather than a renovation layered on top of a shell.
What Adaptive Reuse Actually Requires Before Design Can Move
Getting to that finished look starts with questions a ground-up project never has to ask. What can the existing structure actually carry, given a century of use and whatever modifications happened along the way. Where can new mechanical, electrical, and plumbing systems run through a building that was built for industrial bottling operations, not for kitchens and bathrooms in 28 separate units. Which original elements are structural and need to be protected during construction, and which are cosmetic and can be worked around. None of that is visible in a finished photo, and all of it determines whether a project like this is even feasible before a single finish gets selected.
Built to Work as a Neighborhood, Not Just a Building
Red Arrow Lofts is part of the larger Perennial Corktown development, which means residents have access to a rooftop pool deck, a fitness center, co-working space, EV charging, and a resident lounge, on top of a walkable Corktown location near Corktown Tap House, Haraz Coffee, and Rosette Market and Cafe. Coordinating an adaptive reuse building's systems and access points to function as part of a larger shared amenity campus is its own layer of sequencing that a standalone renovation does not have to account for.
Why This Kind of Project Matters for Southeast Michigan
Corktown has become one of the most active adaptive reuse corridors in the state, and Red Arrow Lofts is one example of a broader pattern: century-old industrial and commercial buildings across Southeast Michigan being converted into housing rather than demolished. That pattern only works when a construction partner can move confidently between historic preservation instincts and modern residential code requirements, without losing the character that made the building worth saving in the first place.
Premier's Role
Premier Construction and Design served as general contractor on Red Arrow Lofts, working through the structural, mechanical, and sequencing questions that adaptive reuse projects require before the design vision on paper became a livable building. If you are evaluating an older building in Southeast Michigan for a similar transformation, reach out to our team directly.



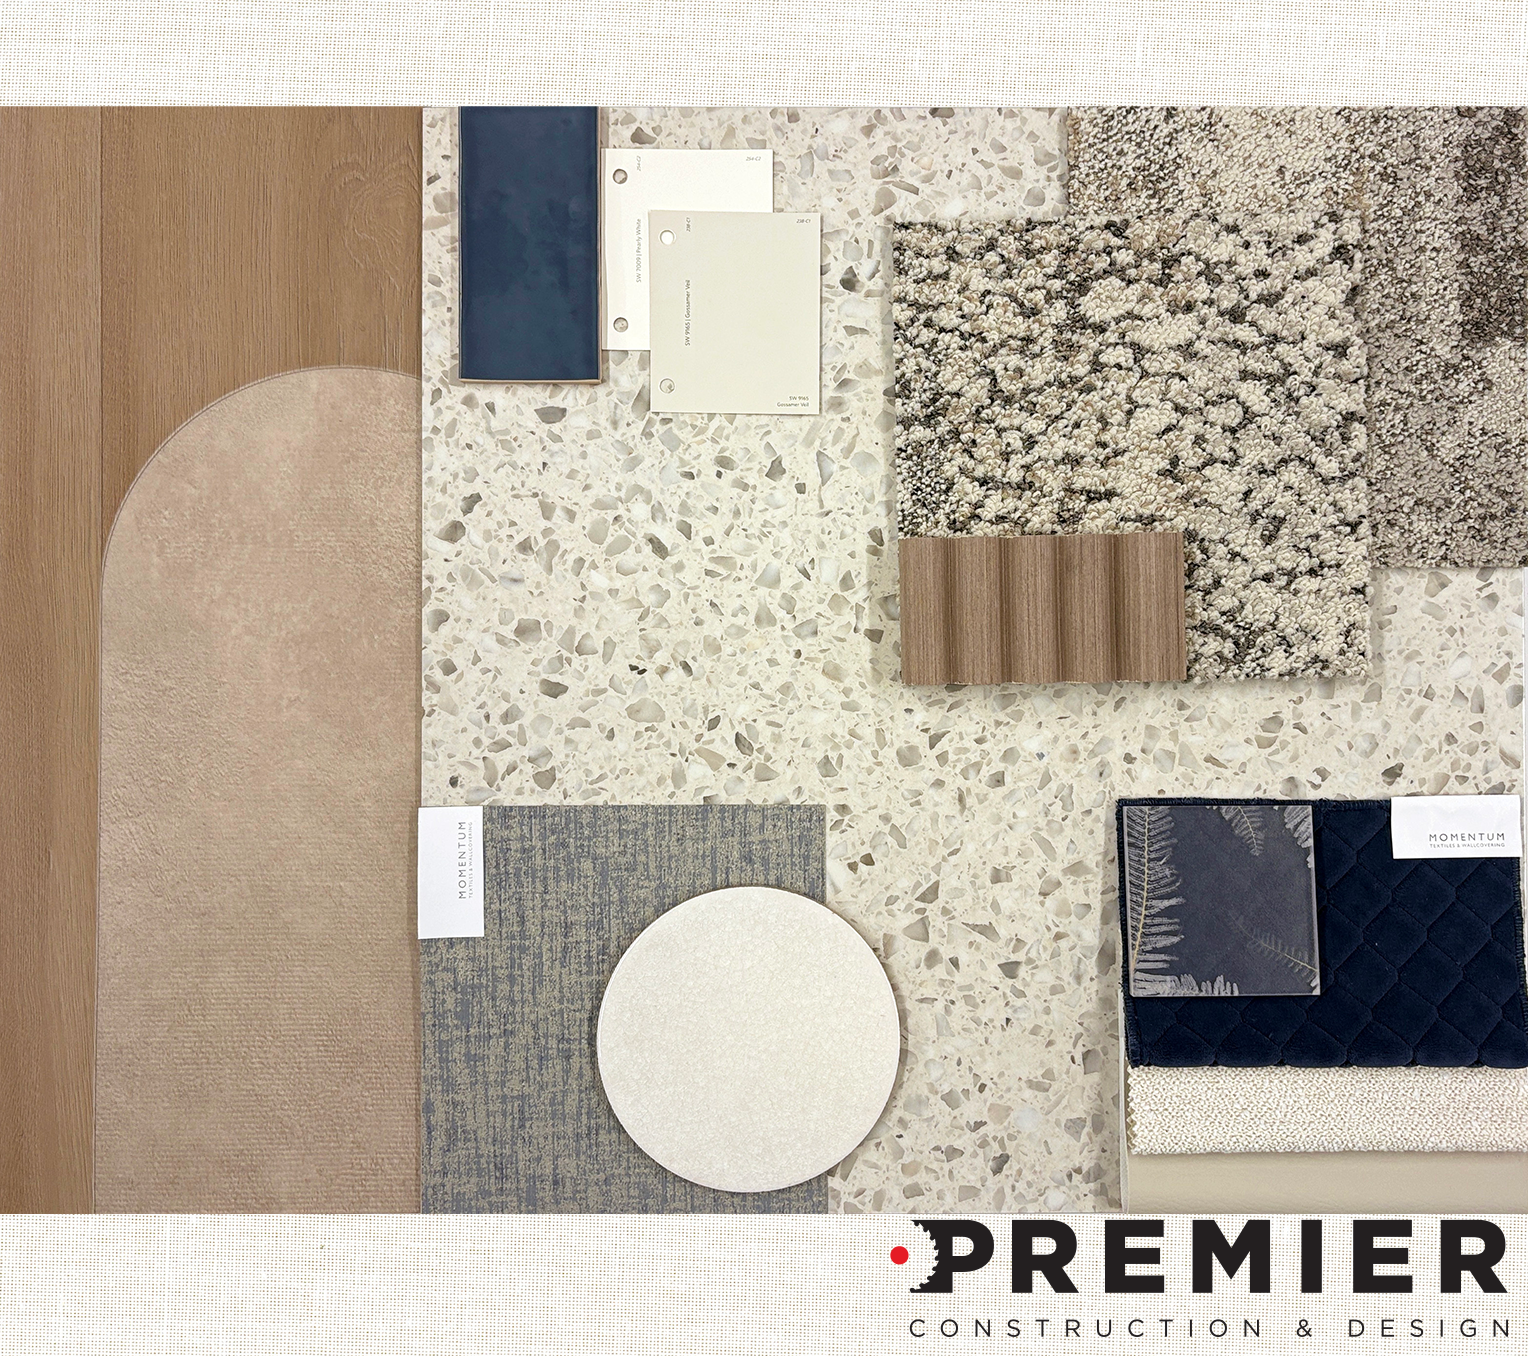
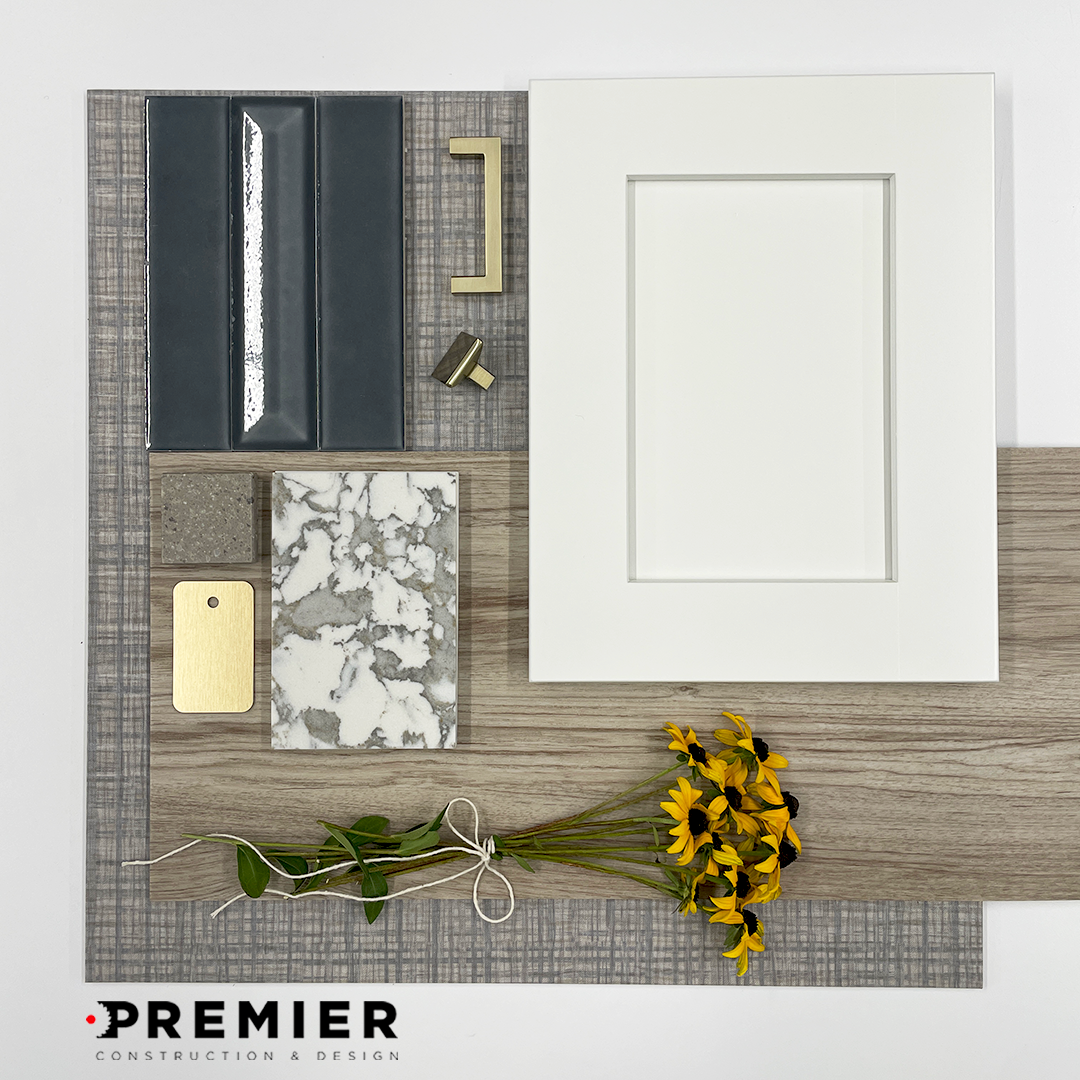
This muted palette blends soft blues and golds with clean white and natural wood grains. It’s perfect for creating interiors that evoke calm and comfort as the weather cools into autumn.

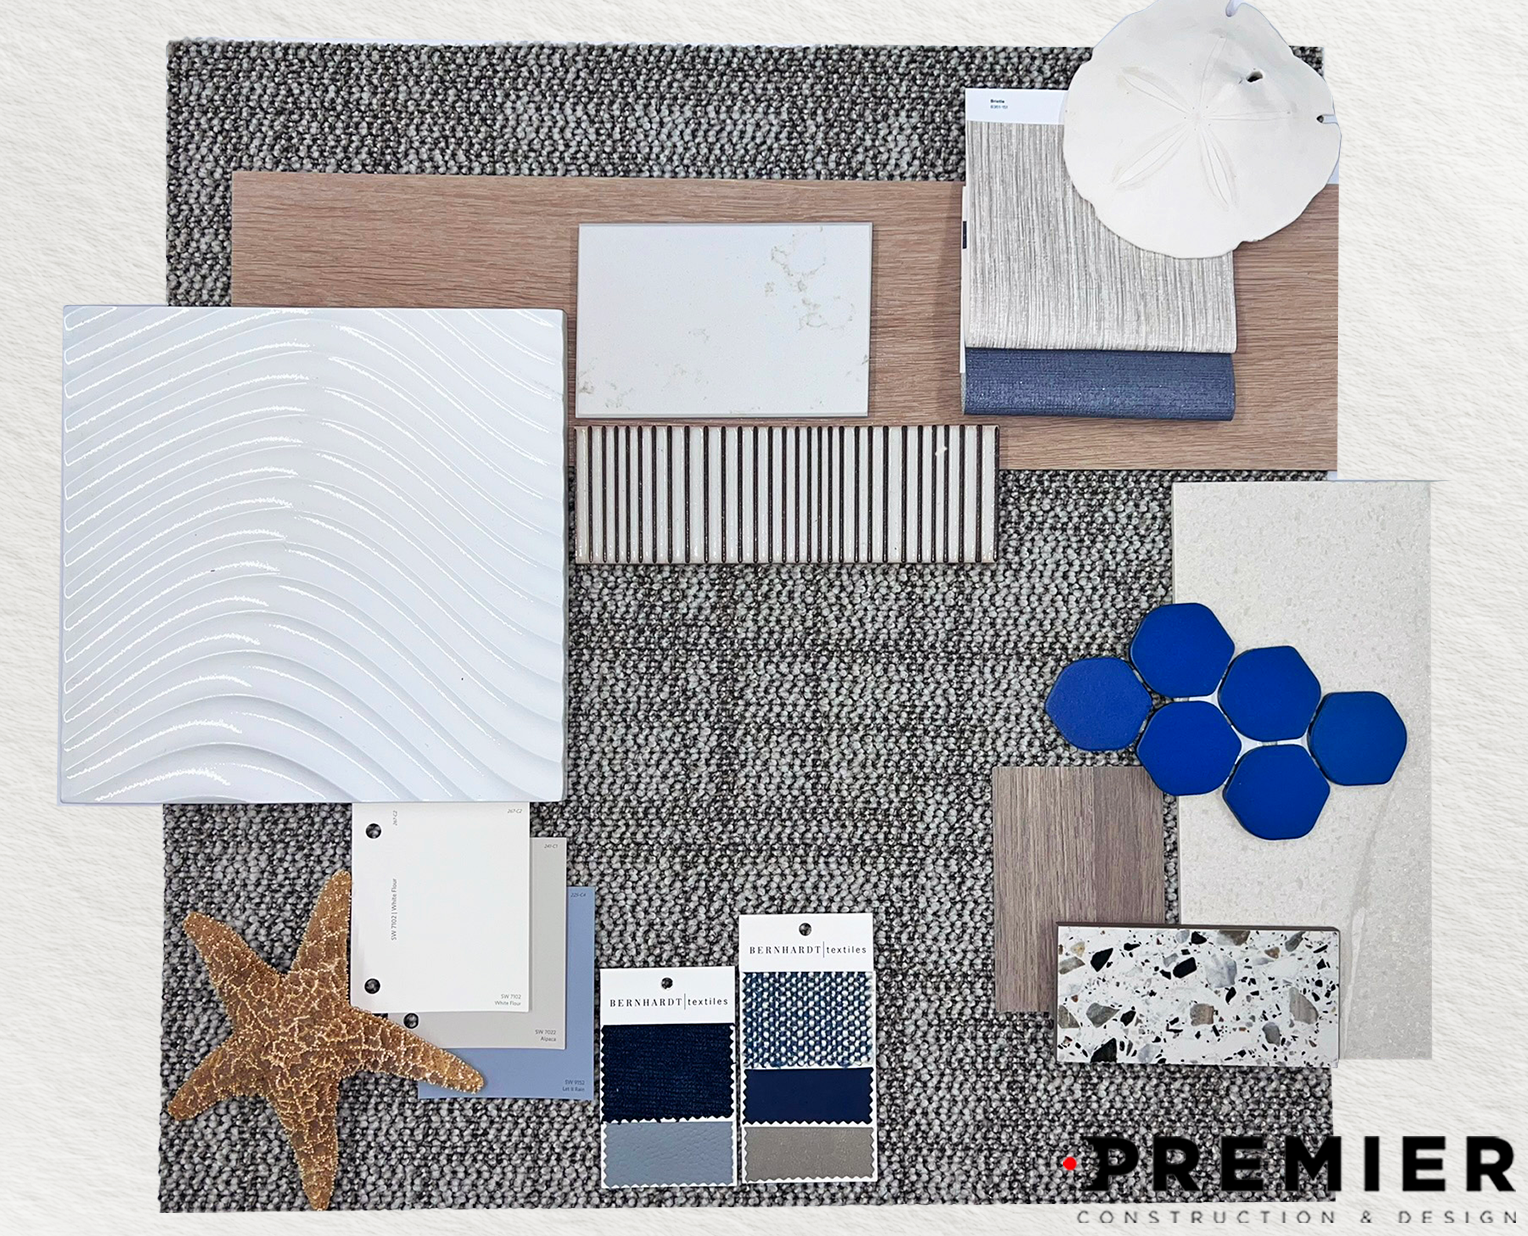
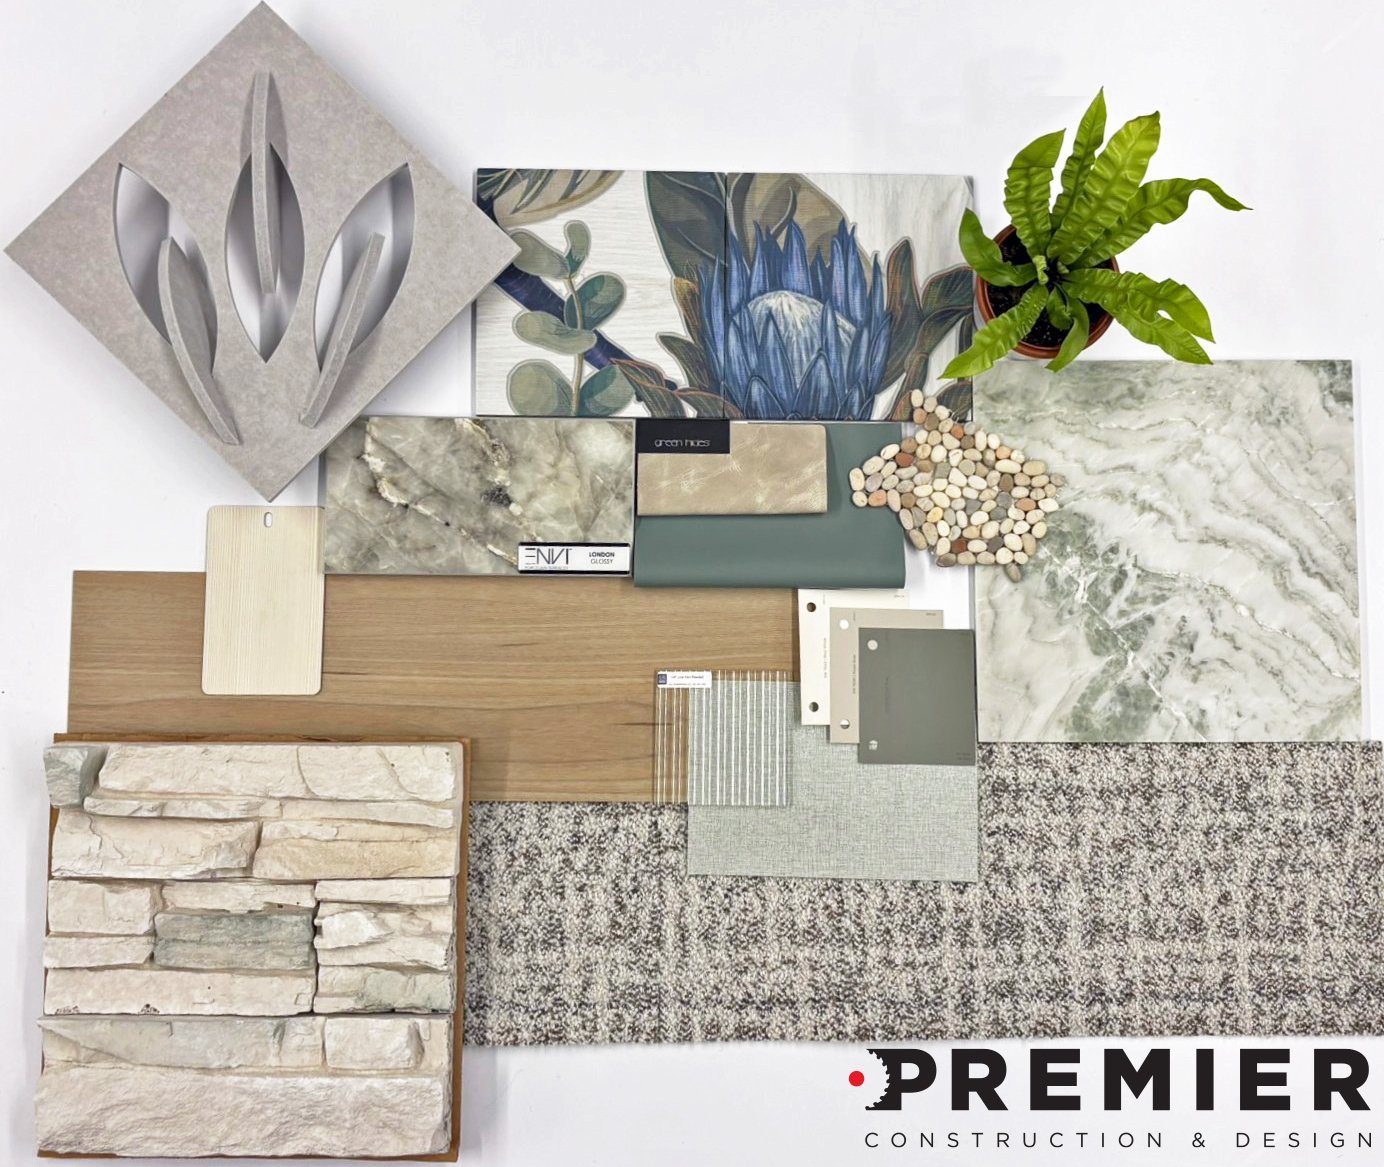
Sailing into summer with a relaxing feel. A combination of organic shapes, cool tone hues, and engaging textures can help to create a pleasant and tranquil ambiance.



Embracing everything spring has to offer. From subtle greens and light wood tones to playful textures and patterns. We're ready for the spring season!

Premier Construction & Design is pleased to showcase our recent project in Corktown, Detroit, a testament to our commitment to realizing our clients' visions. This undertaking involved more than just construction; it was about integrating Design + Build processes and collaborating closely with the owners to create a unique entertainment destination that embodies the vibrant spirit of this revitalized neighborhood.

Sustainability continues to be a driving force in modern office design, with companies prioritizing eco-friendly materials, energy-efficient solutions, and biophilic elements to create healthier, more efficient work environments. By adopting these trends, businesses can reduce their carbon footprint while fostering employee well-being and productivity.

As we celebrate the New Year, we wanted to share some of the exciting projects from 2024 as we look forward to the projects we have slated for 2025!

As businesses that are focused on all things cutting edge and innovative, tech companies have often been seen as trendsetters in the world of office design. Offices for companies like Google and Facebook have been credited for driving demand for things like open plan layouts, casual atmospheres, and fun amenities like game rooms. But, as is the case for businesses in many other industries, tech companies can have some unique challenges to deal with when it comes to design.

Our January Palette of the Month ushers in the new year with a burst of energy and creativity. This vibrant collection combines bold textures, dynamic colors, and eye-catching patterns to create spaces that are both playful and sophisticated.

It’s hard to believe that 2025 is already just around the corner! Instead of looking back at the past year, we wanted to take a moment to look at what’s ahead. We’re already seeing signs of what some of the key office design trends will be in the new year. If you’re planning an office update in the near future, here are some trends you might want to keep in mind.

Glass walls are a very popular office feature for many good reasons. If you want to create space definition and add a sense of privacy without making the office feel too closed off, glass walls are a very effective way to do just that. Glass walls also help maximize access to natural lighting, can help keep noise levels under control, and can look very stylish. But if you’re interested in having glass walls in your office, there are a few different types to consider.

Our December Palette of the Month embodies excitement and sparkle as we embrace the holiday spirit. Enjoy this warmhearted palette as we prepare for the winter months!

Our November Palette of the Month evokes seasonal emotions and celebrates traditional autumnal hues with delightful, rich textiles and classic materials.
