From Industrial Shell to Waterfront Headquarters: Premier Construction & Design Completes Waterfront Petroleum Terminal Headquarters Project
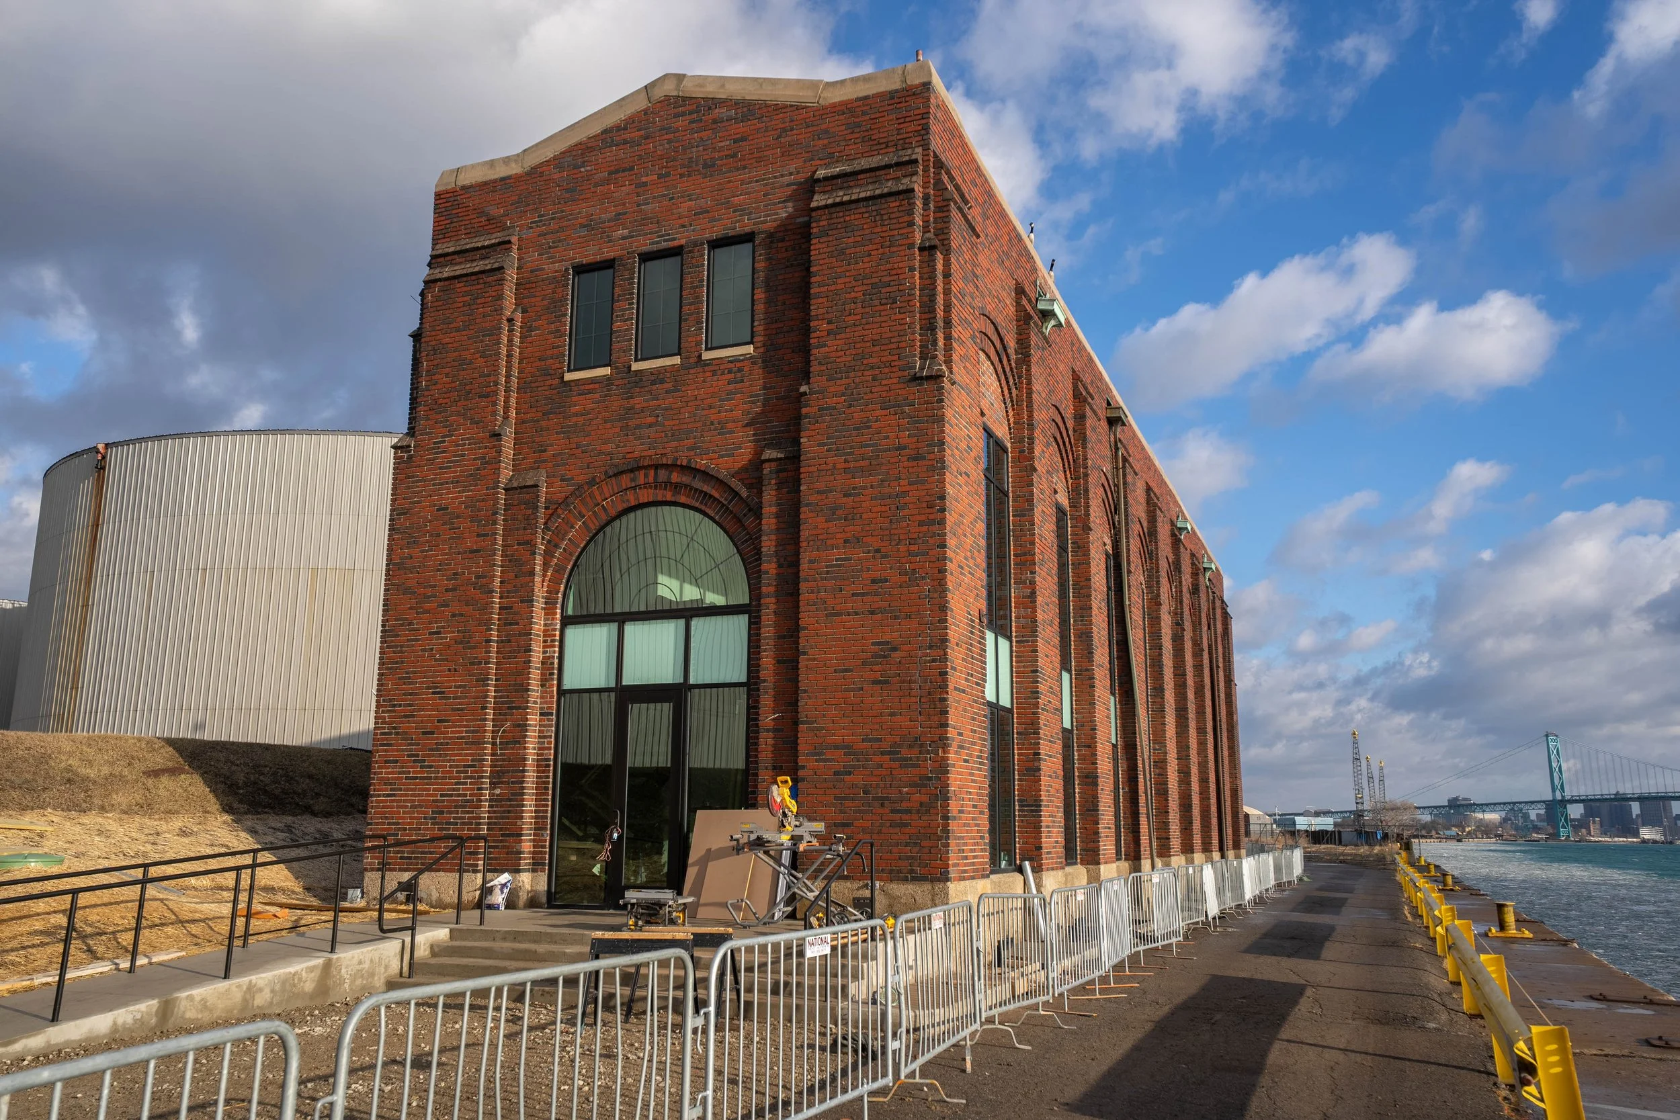
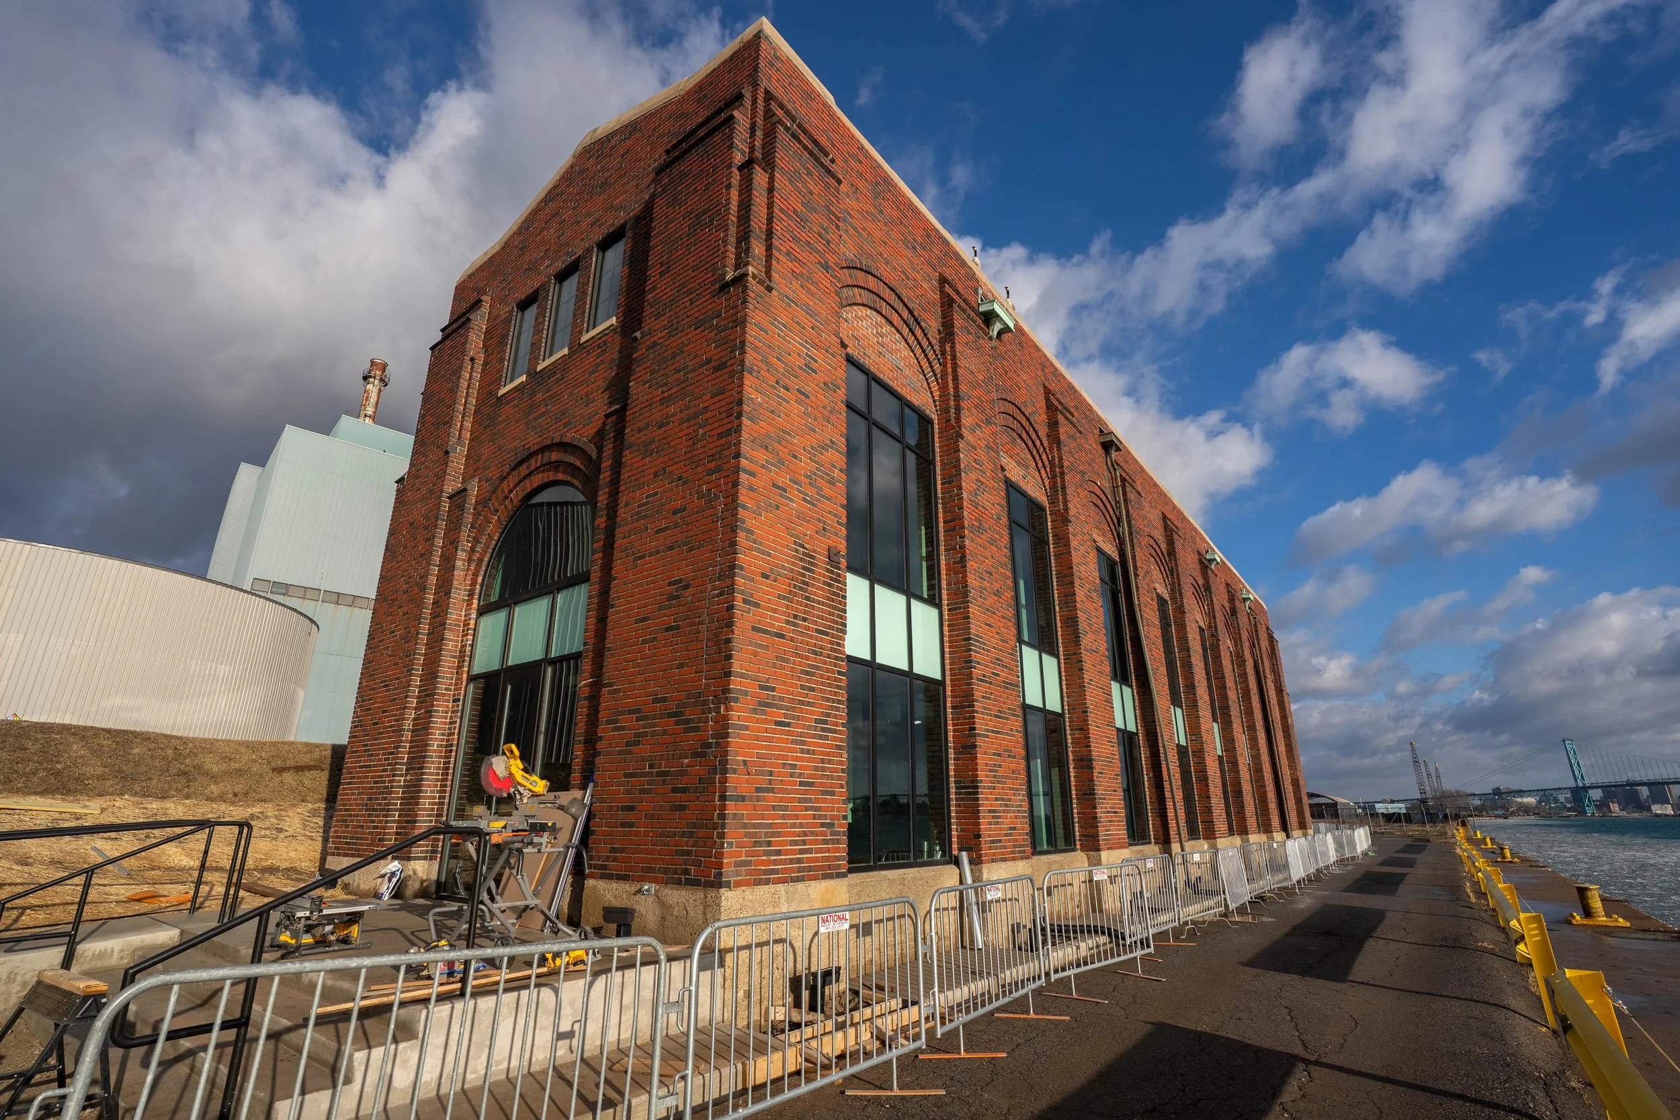
Premier Construction & Design recently completed the transformation of a nearly century-old industrial building into the new headquarters for Waterfront Petroleum Company, a major bulk storage terminal and maritime fueling operation on the Great Lakes.
Located at 5431 W. Jefferson Avenue in Detroit, the building began as a former water intake facility with little more than a shell remaining. It had no nearby water, sewer, or electrical service and presented significant structural challenges associated with adapting a historic industrial building for modern operations.
What resulted was much more than a traditional renovation.
Creating a Headquarters From a Blank Slate
Waterfront Petroleum wanted to consolidate its operations into a single headquarters that would improve communication and efficiency while creating an attractive and unique workplace just steps from the Detroit River.
Premier Construction & Design served as the general contractor while also providing design-build services for the project's civil, structural, mechanical, electrical, and plumbing systems. Premier additionally fully developed the interior design and worked closely with the client and client's architect to provide substantial value engineering throughout the project.
The existing building was essentially an empty warehouse when construction began in May 2025. Premier completed the remaining demolition and then began building the new headquarters from a blank canvas.
The scope included design and construction of a new second floor, structural framing for large curtain-wall window systems, complete mechanical, electrical and plumbing systems, specialty lighting, glass door and storefront systems, private offices, conference rooms, bathrooms, executive offices, staircases and large common areas.
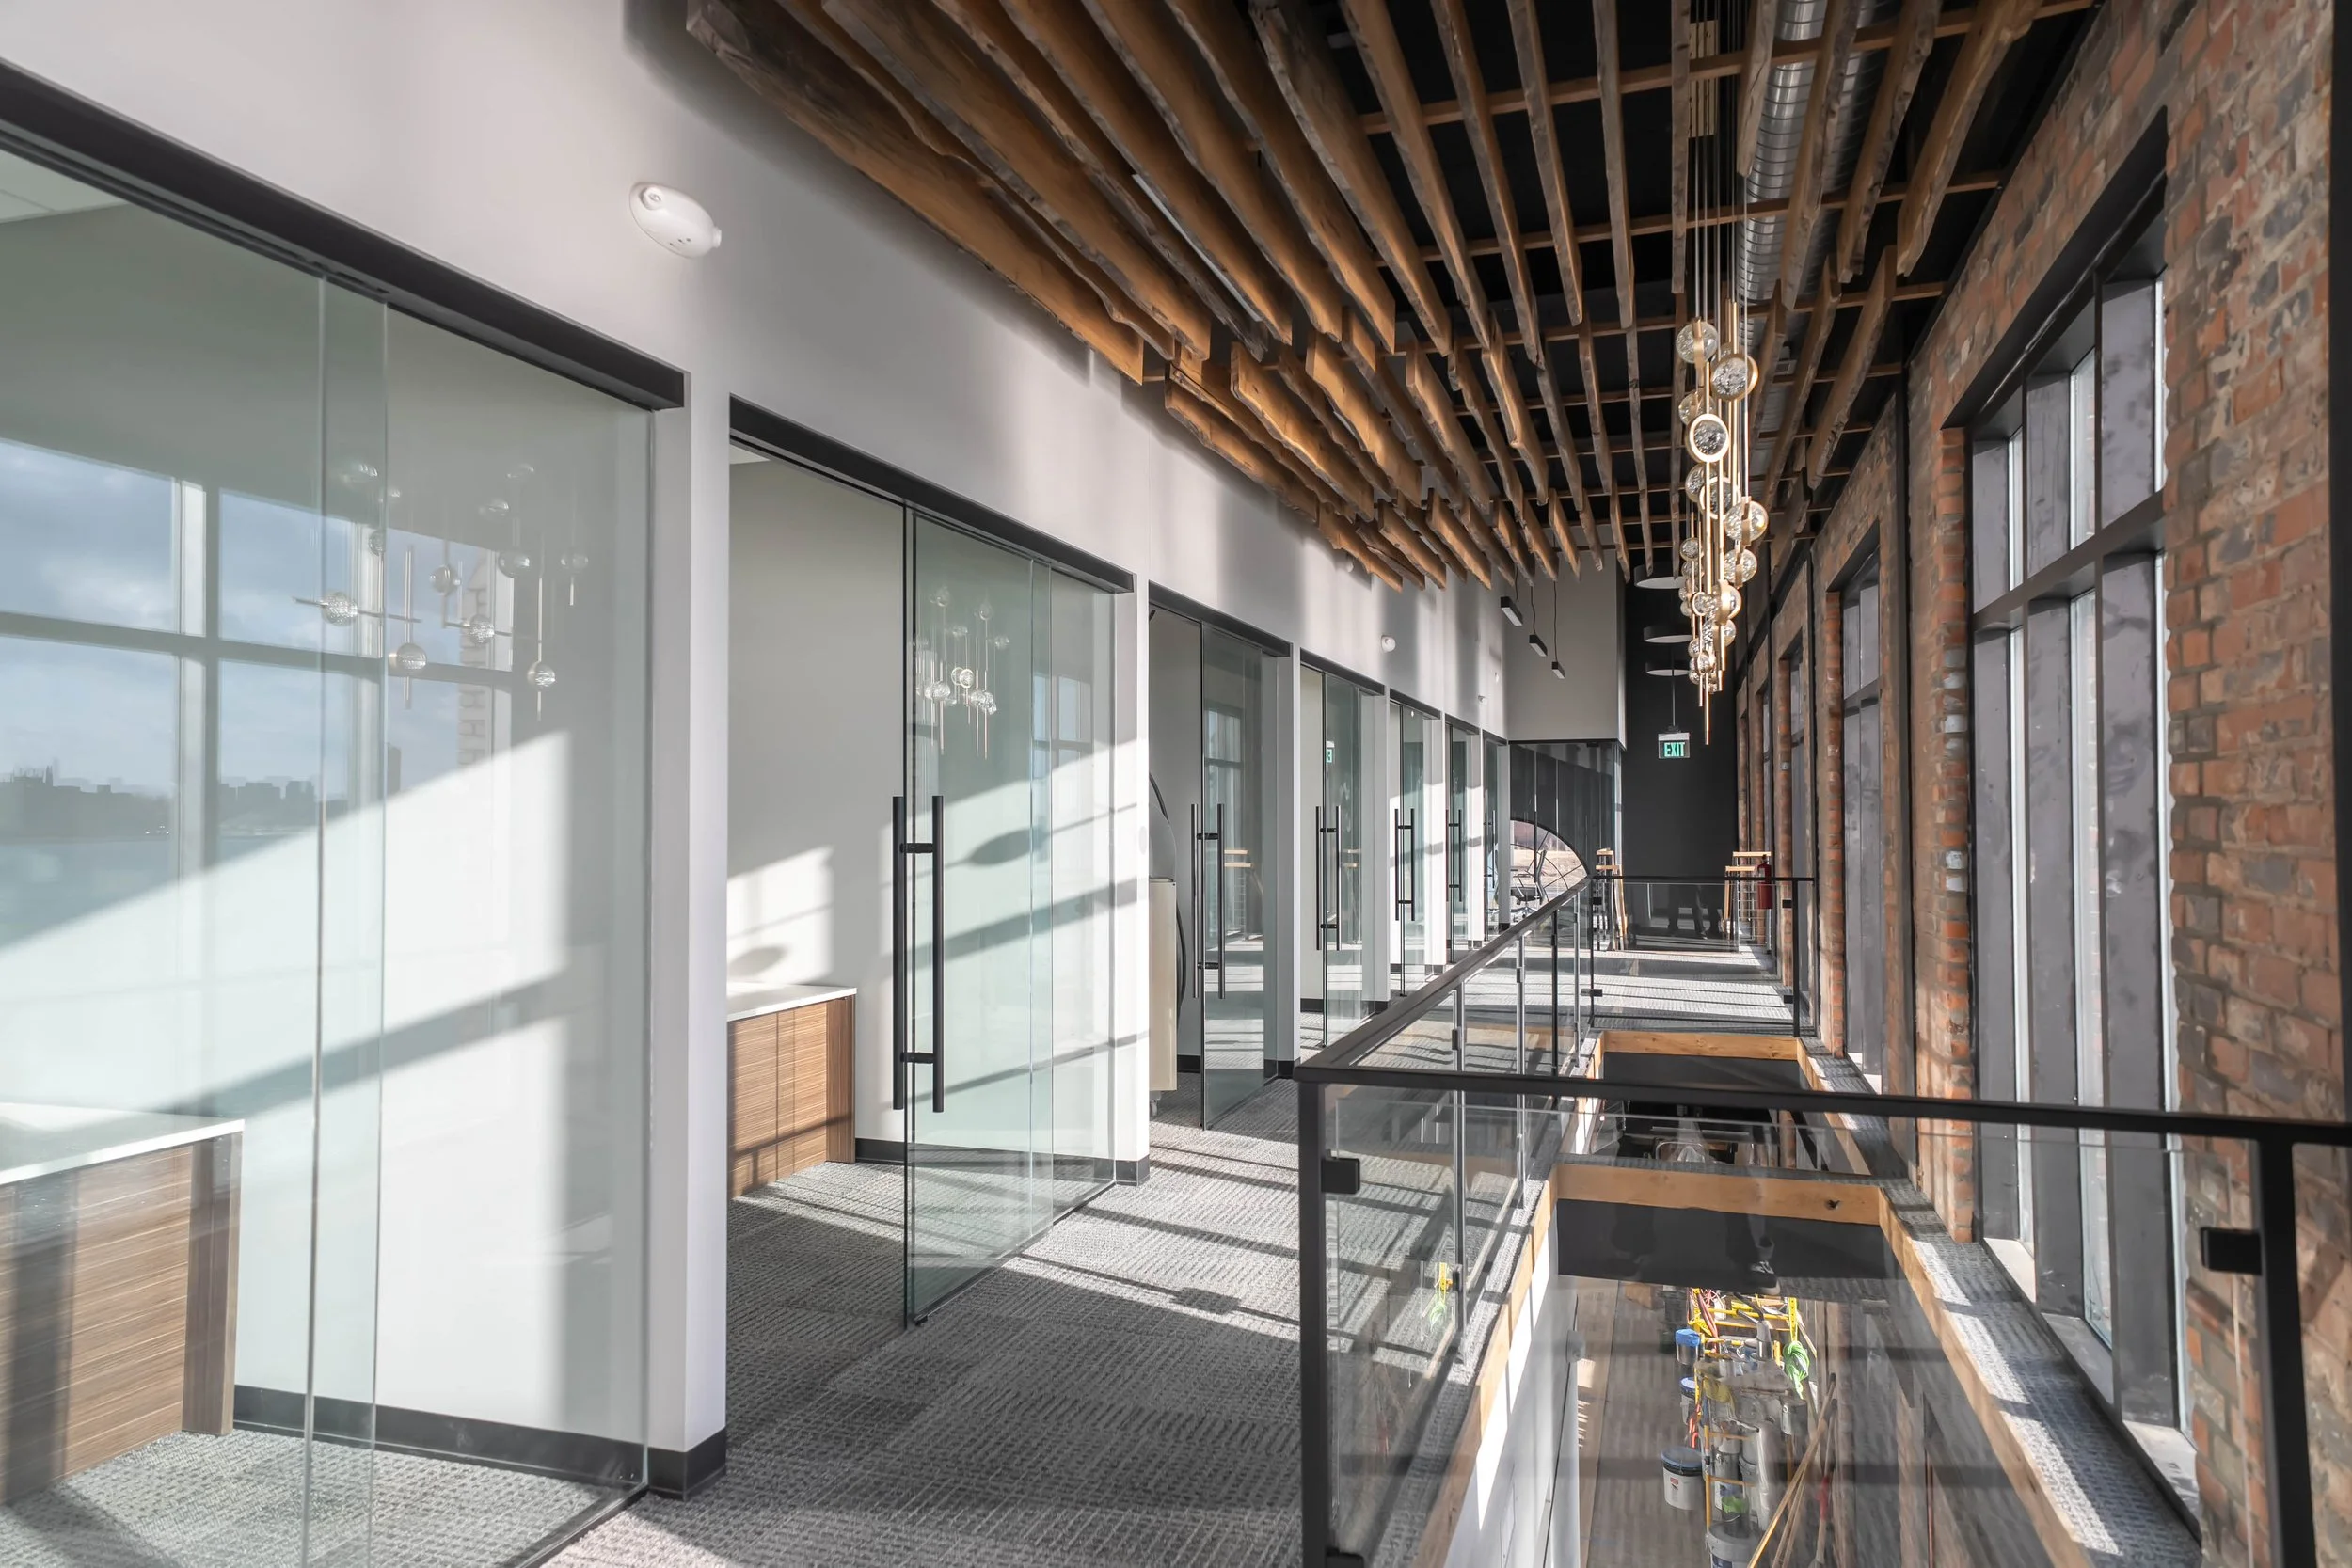
The first floor was designed with an open layout that allows Waterfront Petroleum's operations team to communicate easily throughout the day. The second floor provides more private offices and conference spaces for company leadership. Portions of the second-floor deck remain open, allowing natural light and air to move through the building.
Preserving History Through Interior Design
Some of the most distinctive features of the completed headquarters can be found underfoot and overhead. Premier's carpenters custom fabricated stair treads, while the ceiling systems throughout the space incorporate sound-dampening components and custom wood trellis systems. The trellis systems and stair treads were constructed from timber pilings recovered by Waterfront Petroleum during a previous dock expansion.
The reclaimed wood is estimated to date to the late 1700s, connecting the modern headquarters to the industrial and maritime history of the Detroit waterfront.
Premier also helped improve building performance by insulating and reinsulating key components of the existing structure and installing high-efficiency heating and cooling systems designed to reduce operating costs.
Bringing Utilities to a Building That Had None
One of the most significant challenges existed outside the building. No water, sewer or electrical utilities were located near the future headquarters. Premier and its engineering partners designed, coordinated and installed more than 2,400 linear feet of service lines via underground directional boring and open-trench excavation to bring these services to the building.
The utility routes required the team to identify and coordinate approximately 55 crossings involving existing utilities and process lines throughout the property. Existing conditions did not always match available utility maps, requiring Premier and its engineering partners to adjust routing in the field while maintaining progress.
Installing the new water service created another unusual challenge. No official records or testing confirming the available water pressure at the site could be made available as a basis of service design. Working with its civil engineering and contractor teams, Premier developed a solution from scratch. The team excavated a portion of the main roadway, with approval from the authority having jurisdiction, tapped the existing water main, tested flow rates and pressure, and used the resulting information to size and engineer the connection and the 1,000-foot service line that would run to the building from the tap location.
Building Within a Highly Specialized Industrial Environment
Waterfront Petroleum operates a highly regulated facility that includes maritime fueling operations and stores significant bulk quantities of products essential for maritime and industry operations throughout the Great Lakes. To increase project efficiency, key Premier management personnel obtained government-issued credentials to work within the secure site and sponsor others to work within the site. Construction planning also required heightened attention to safety, particularly during underground work near active process tanks and piping.
Utility installation extended into the winter months, with crews working through bitter conditions. At times, temperatures dropped below 15 degrees with wind chills well below zero, adding another layer of difficulty to the utility installation scope. In the end, all utilities were installed and the building was brought online with no impact to daily facility operations.
Value Engineering Without Compromising the Vision
Throughout construction, Premier worked closely with Waterfront Petroleum, the architect and engineering teams to balance design, constructability, budget and schedule.
Significant value engineering was incorporated into the second-floor structural system, heating and cooling systems, lighting, finishes, glass doors and storefront systems. These changes allowed the team to preserve the owner's vision while developing solutions that could be effectively constructed within the project budget.
Construction began in May 2025 and was completed in December 2025, on schedule and within the approved budget.
The finished Waterfront Petroleum headquarters demonstrates what is possible when adaptive reuse is approached with creativity, technical expertise and collaboration. A building that once had no utilities and limited apparent potential has been transformed into a distinctive headquarters overlooking the Detroit River.