

What is Space Programming?
When you hear the word “programming,” what’s the first thing that comes to mind? Maybe you think of computer systems or perhaps shows that air on television. But did you know that programming can also be part of the process of planning an office renovation?

Space programming is a very important part of the renovation process because it serves as the basis for all decisions made for the project. It’s the process of figuring out the needs and wants of a space to support those utilizing it. Every company has its own unique needs. Even if a renovation firm has experience working with other companies in the same industry, a new client could need something different from another client they’ve worked with before. For example, if one company does hybrid work and another doesn’t, they’re going to engage with their workplaces very differently even if both companies do similar types of work.
Space programming takes place before any design work begins and involves working with company leaders, stakeholders, and others involved with the renovation process so that they can learn more about things like the company itself, its daily operations. Other people who might be involved with this process could be team/department leaders, technology officers, and maintenance employees. Or if a project involves creating specialized spaces, such as lab areas or patient care rooms, space programming can involve meeting with someone who can help the design team understand the unique needs of those spaces.
During the programming process, the firm can learn about everything from the company’s history and future plans for growth to overall goals for the project and details about day-to-day operations. Important details that should be covered include:
How many people need to be accommodated, including part-time employees, temporary workers, and interns
Which teams need to be located close to each other
Needs for private offices
Equipment and IT needs
Storage needs
Amenities other types of spaces to include
Careful planning early in the process is key to ensuring the overall success of the project. When the design and renovation team is able to start out with a strong understanding of what needs to be accomplished, they’ll be better equipped to create a space that meets the client’s needs and make sure it will continue to support the company for years to come. It also helps renovation projects stay on track by eliminating the need to make changes later on, which can be expensive and cause delays.
If it’s time for you to renovate an office space, Premier Construction and Design is here to help. We have experience designing and building out offices and other commercial spaces for a wide range of companies in the Metro Detroit area. Take a look at our portfolio and case studies to see examples of just a few projects we’ve worked on. When you’re ready to get started, contact us so that our team can learn more about your project.





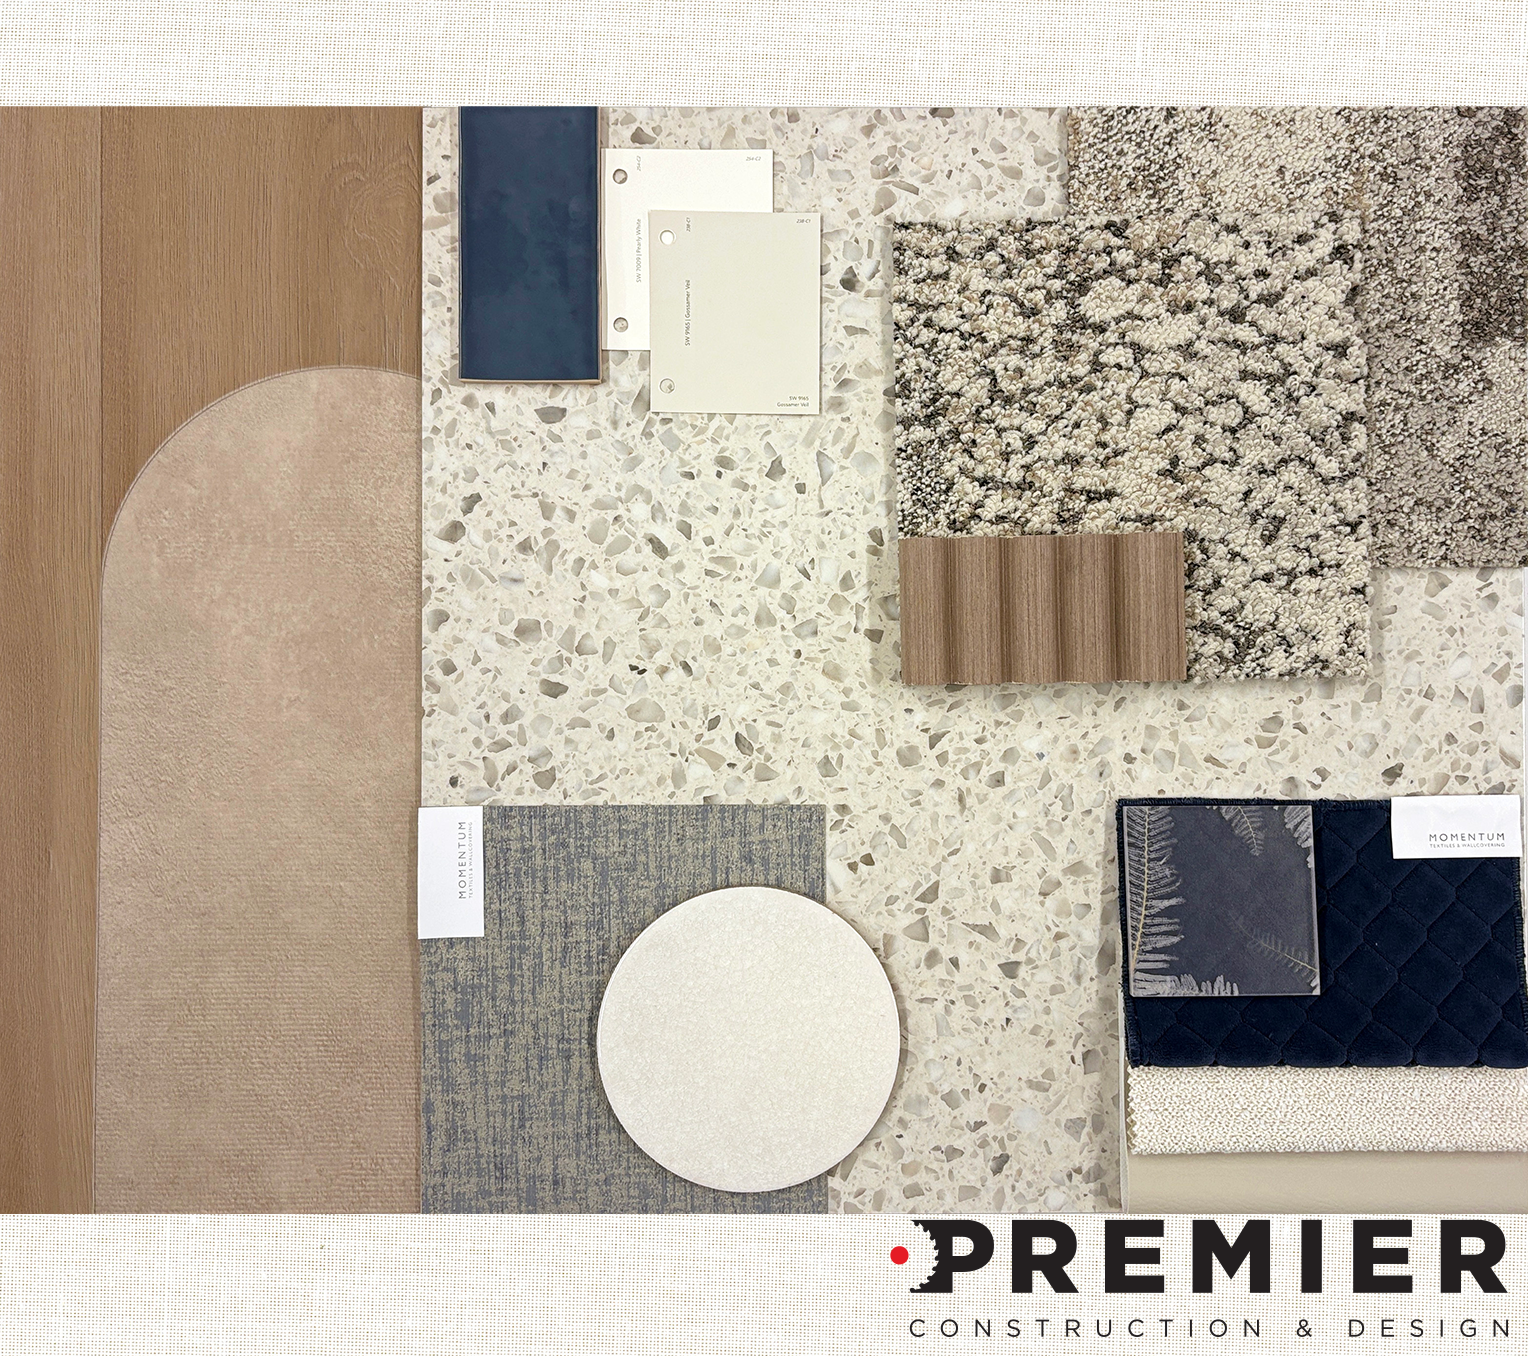
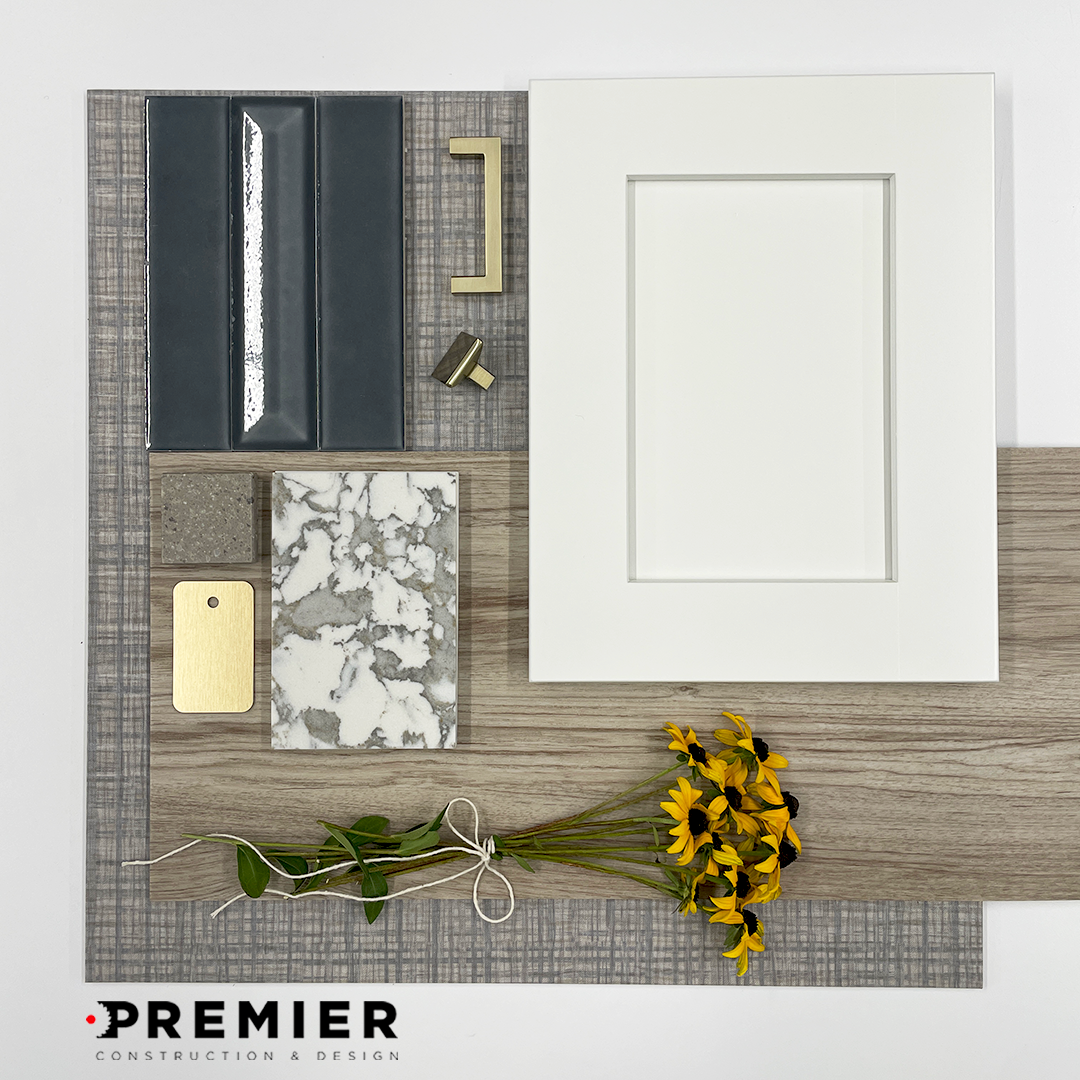
This muted palette blends soft blues and golds with clean white and natural wood grains. It’s perfect for creating interiors that evoke calm and comfort as the weather cools into autumn.

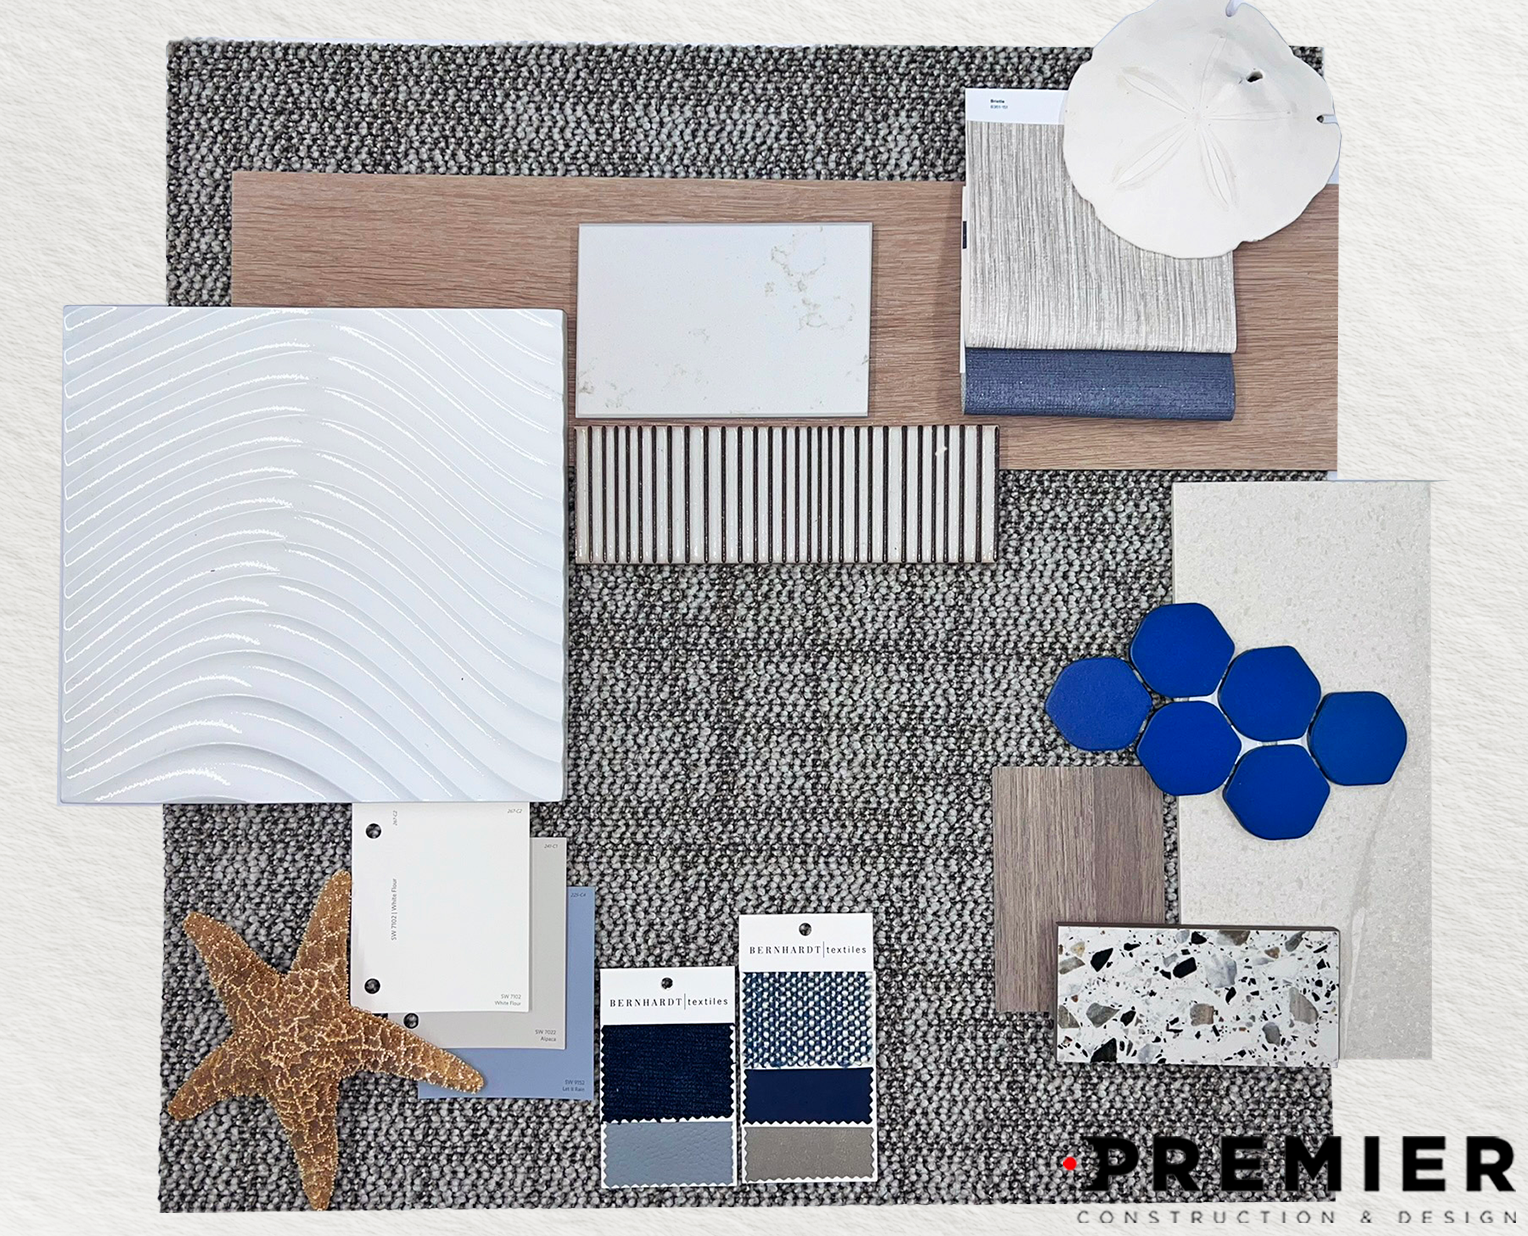
Sailing into summer with a relaxing feel. A combination of organic shapes, cool tone hues, and engaging textures can help to create a pleasant and tranquil ambiance.



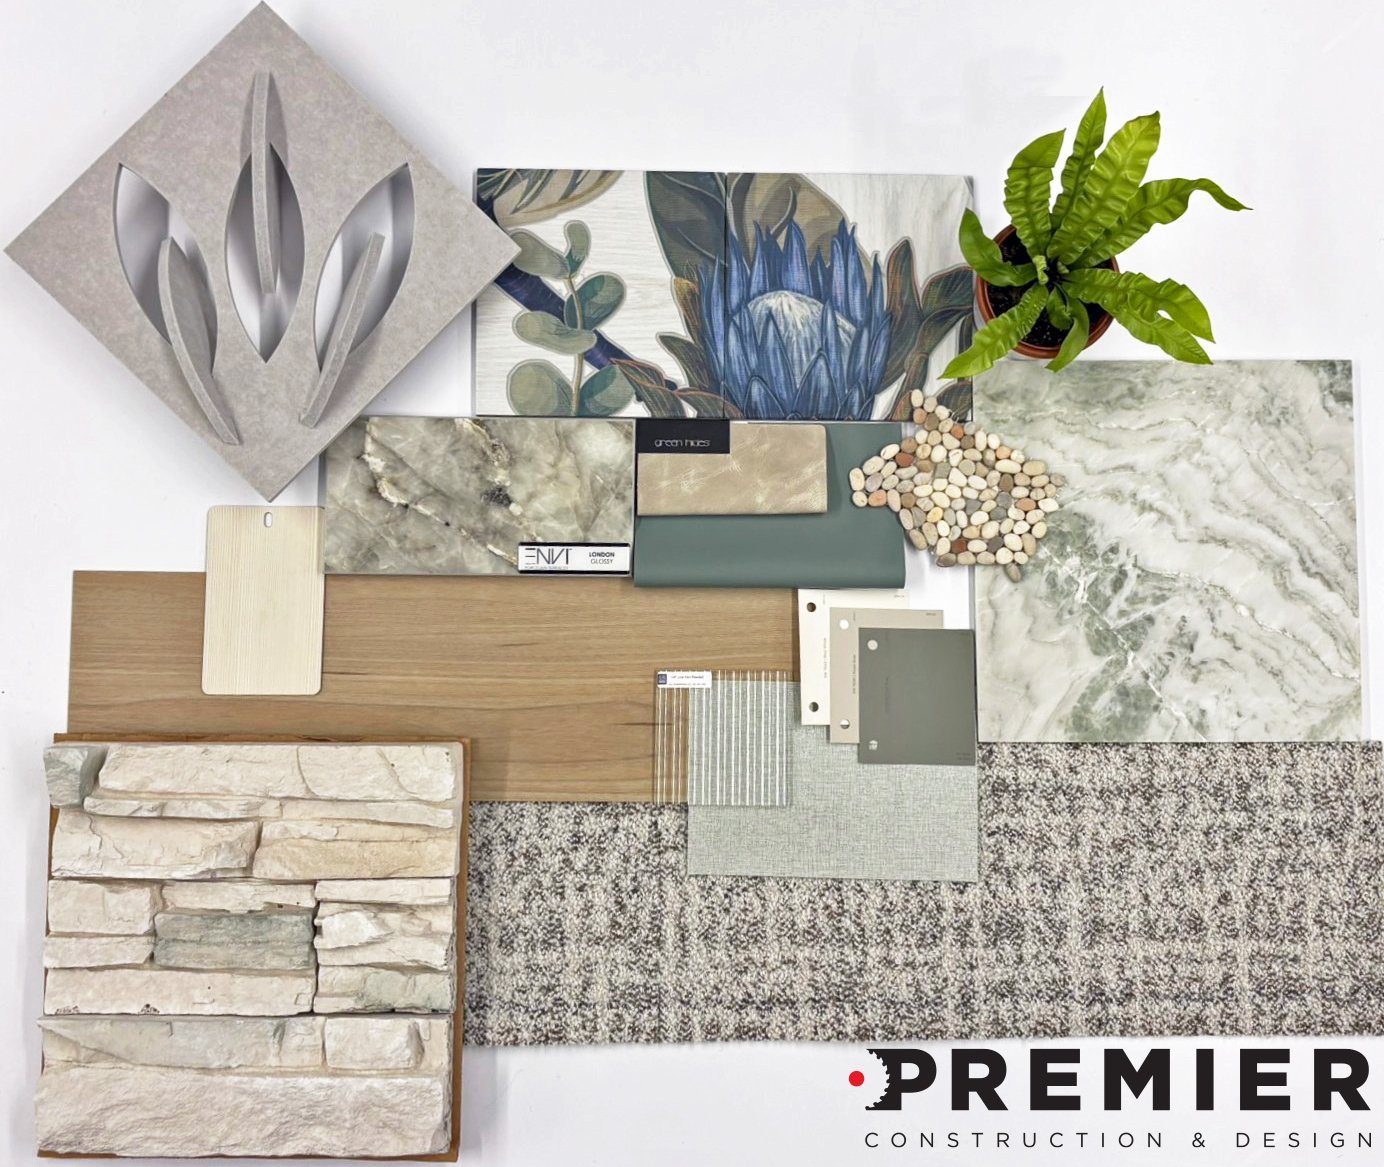
Embracing everything spring has to offer. From subtle greens and light wood tones to playful textures and patterns. We're ready for the spring season!

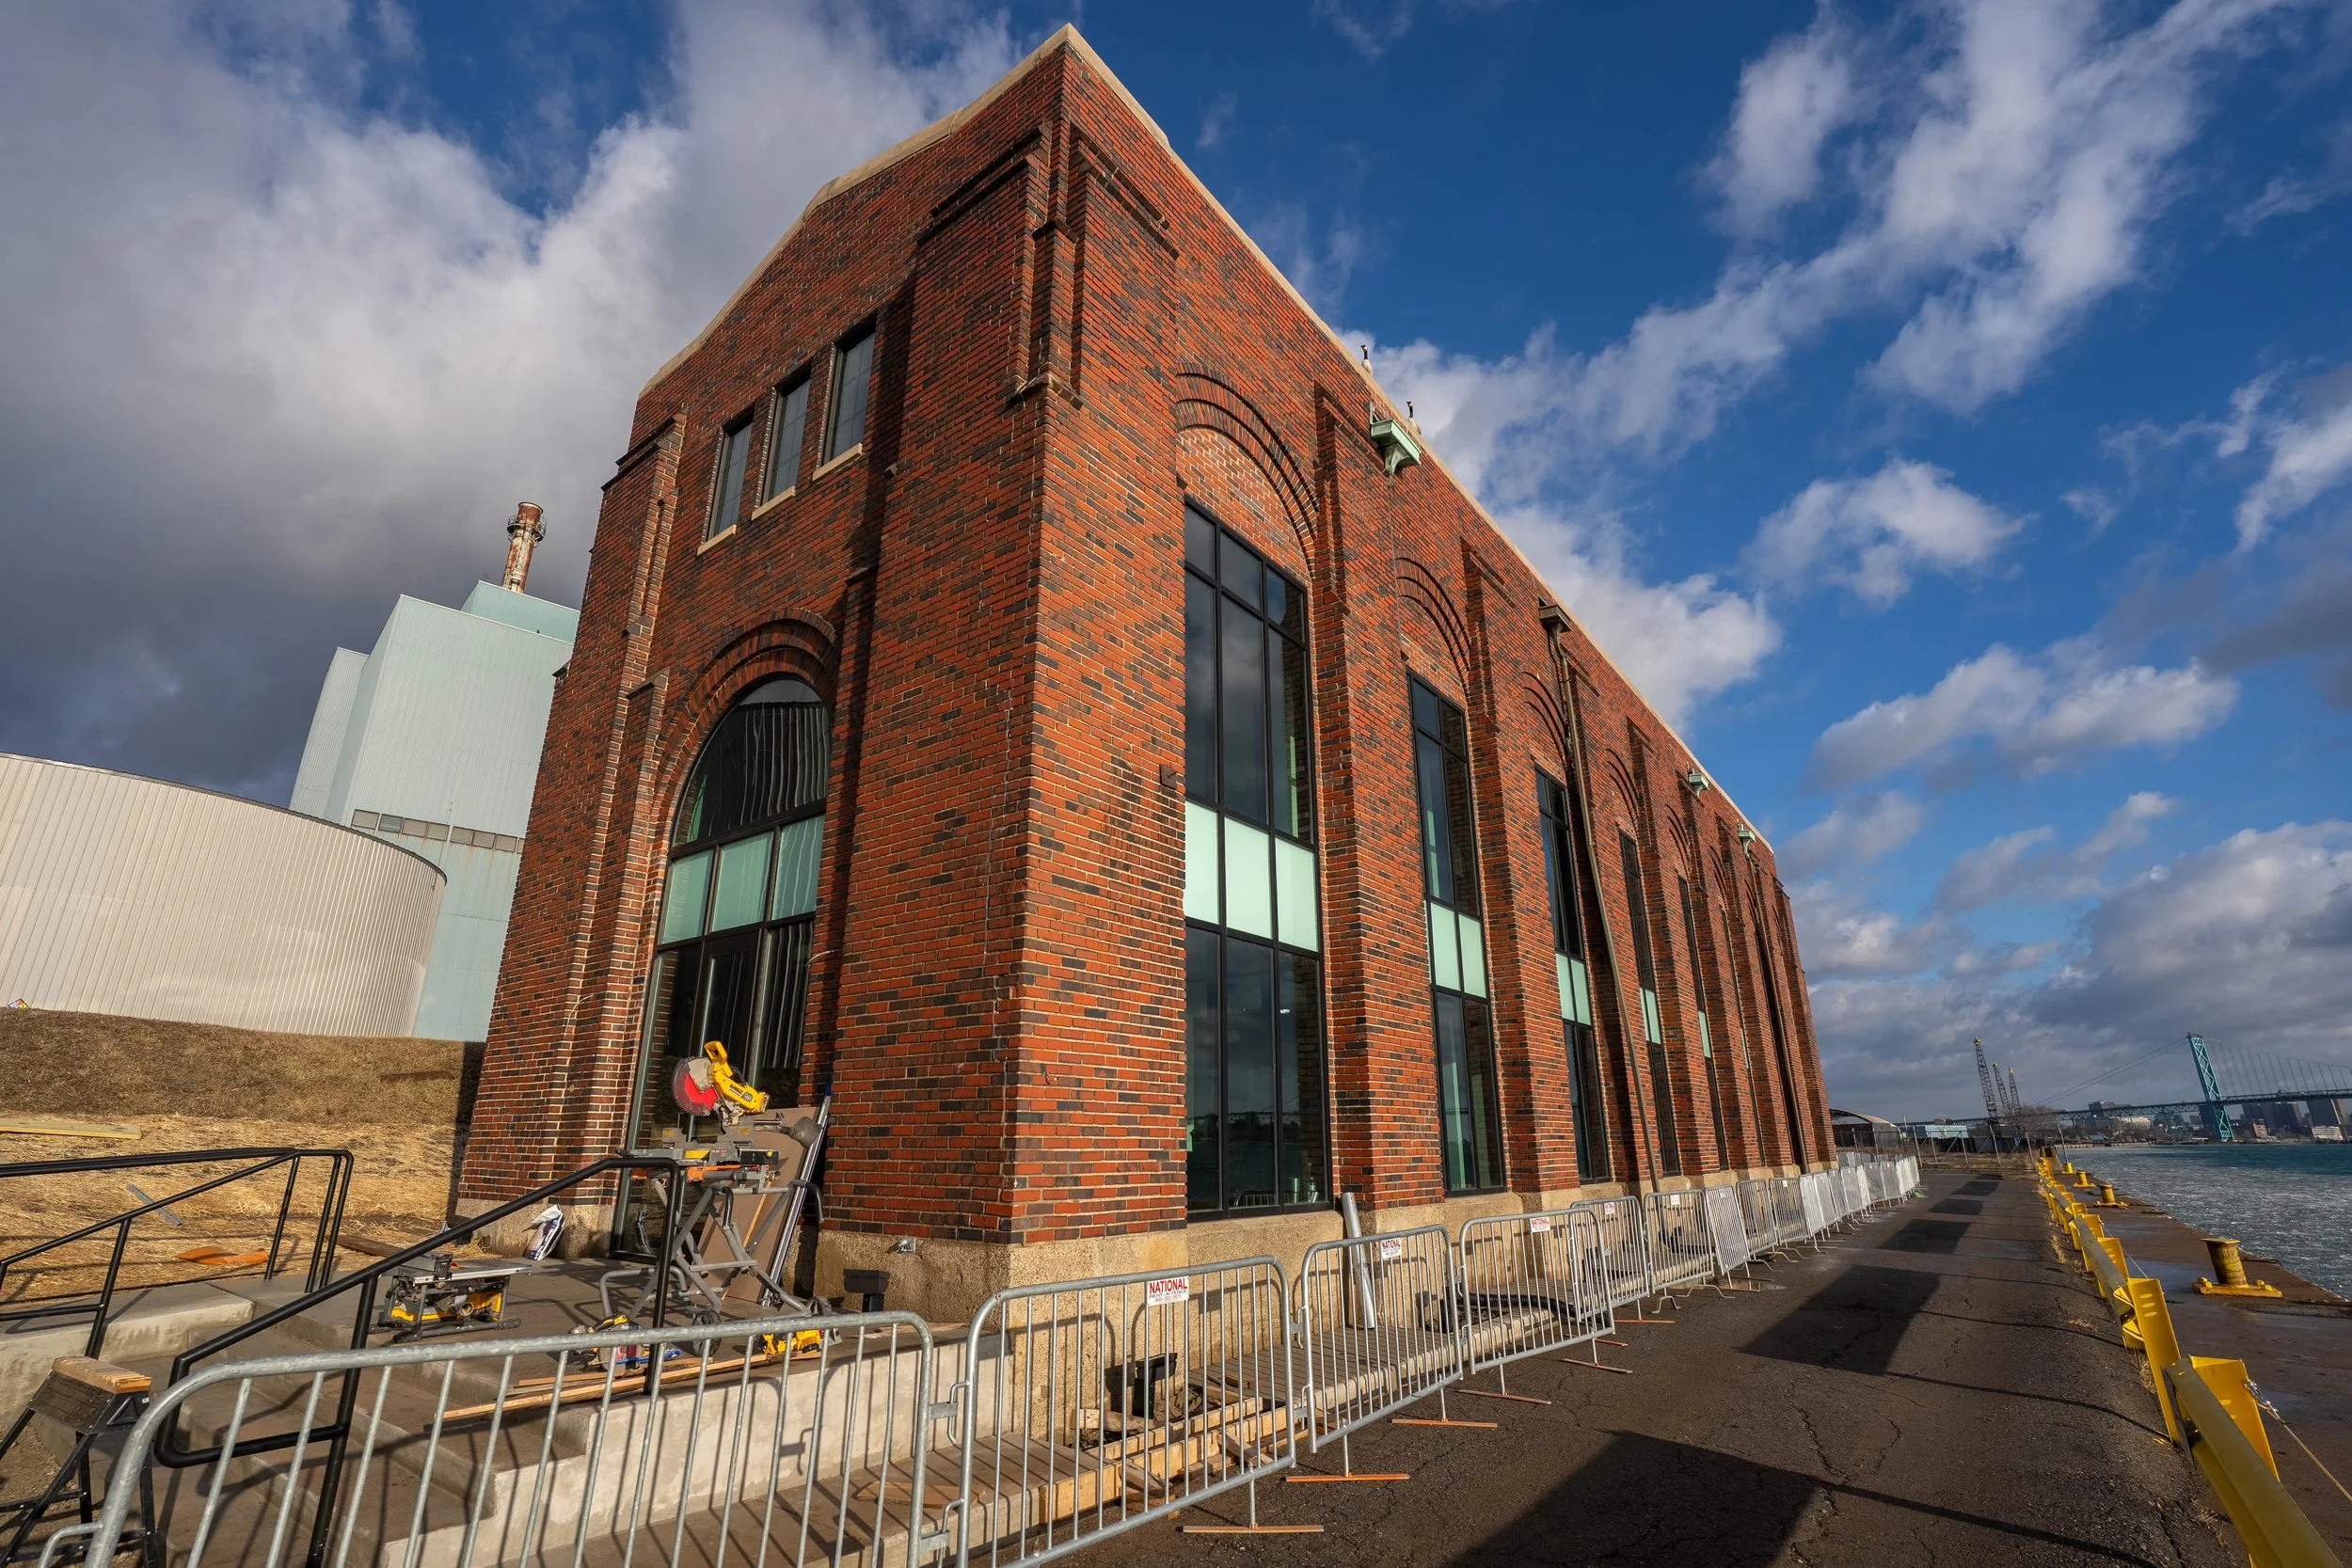
Premier Construction & Design is pleased to showcase our recent project in Corktown, Detroit, a testament to our commitment to realizing our clients' visions. This undertaking involved more than just construction; it was about integrating Design + Build processes and collaborating closely with the owners to create a unique entertainment destination that embodies the vibrant spirit of this revitalized neighborhood.

Sustainability continues to be a driving force in modern office design, with companies prioritizing eco-friendly materials, energy-efficient solutions, and biophilic elements to create healthier, more efficient work environments. By adopting these trends, businesses can reduce their carbon footprint while fostering employee well-being and productivity.

As we celebrate the New Year, we wanted to share some of the exciting projects from 2024 as we look forward to the projects we have slated for 2025!

As businesses that are focused on all things cutting edge and innovative, tech companies have often been seen as trendsetters in the world of office design. Offices for companies like Google and Facebook have been credited for driving demand for things like open plan layouts, casual atmospheres, and fun amenities like game rooms. But, as is the case for businesses in many other industries, tech companies can have some unique challenges to deal with when it comes to design.

Our January Palette of the Month ushers in the new year with a burst of energy and creativity. This vibrant collection combines bold textures, dynamic colors, and eye-catching patterns to create spaces that are both playful and sophisticated.

It’s hard to believe that 2025 is already just around the corner! Instead of looking back at the past year, we wanted to take a moment to look at what’s ahead. We’re already seeing signs of what some of the key office design trends will be in the new year. If you’re planning an office update in the near future, here are some trends you might want to keep in mind.

Glass walls are a very popular office feature for many good reasons. If you want to create space definition and add a sense of privacy without making the office feel too closed off, glass walls are a very effective way to do just that. Glass walls also help maximize access to natural lighting, can help keep noise levels under control, and can look very stylish. But if you’re interested in having glass walls in your office, there are a few different types to consider.

Our December Palette of the Month embodies excitement and sparkle as we embrace the holiday spirit. Enjoy this warmhearted palette as we prepare for the winter months!

Our November Palette of the Month evokes seasonal emotions and celebrates traditional autumnal hues with delightful, rich textiles and classic materials.

When you’re in the process of planning an office renovation, one important feature to think about is the flooring for your new space.

Our November Palette of the Month evokes seasonal emotions and celebrates traditional autumnal hues with delightful, rich textiles and classic materials.
